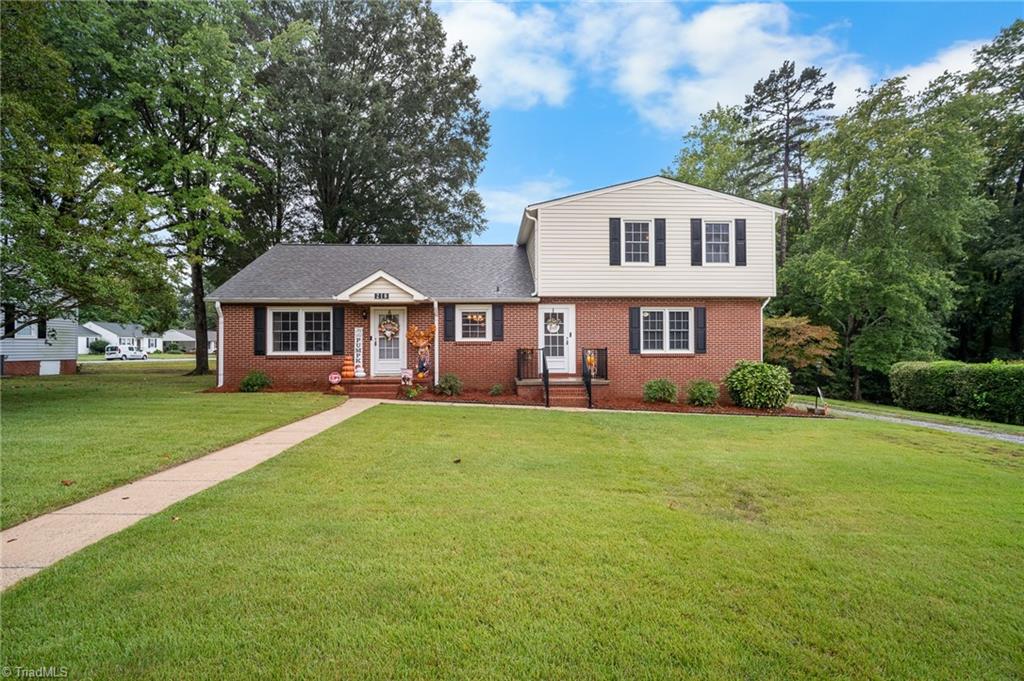
Two-story brick-and-siding house with black shutters, a broad lawn, and a walkway to the front entrance.
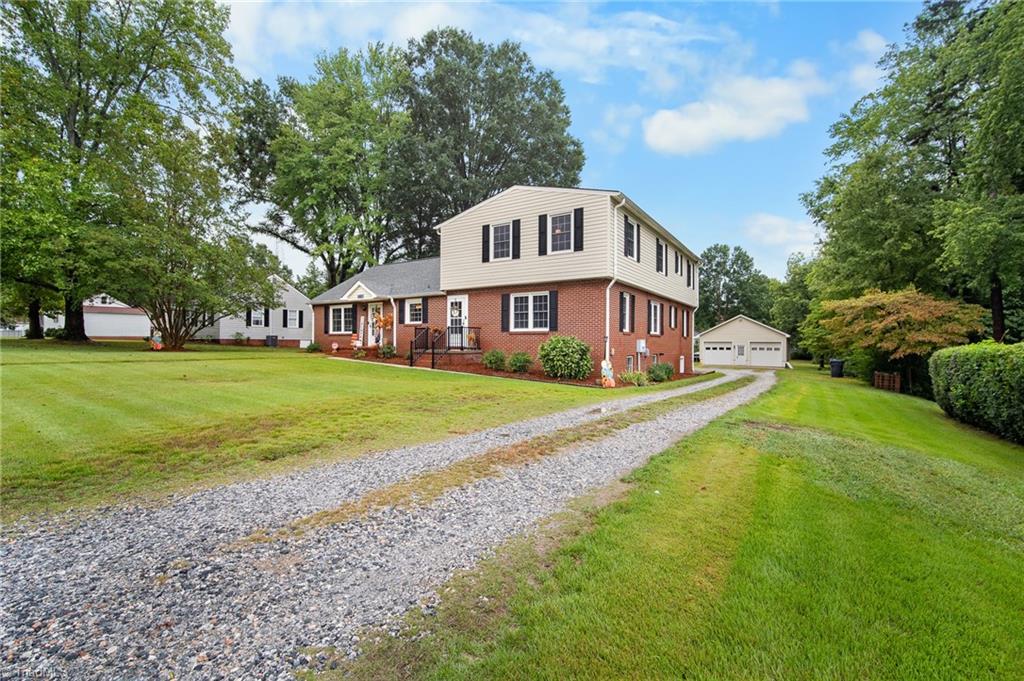
Two-story brick-and-siding home with a gravel driveway leading to a detached garage.
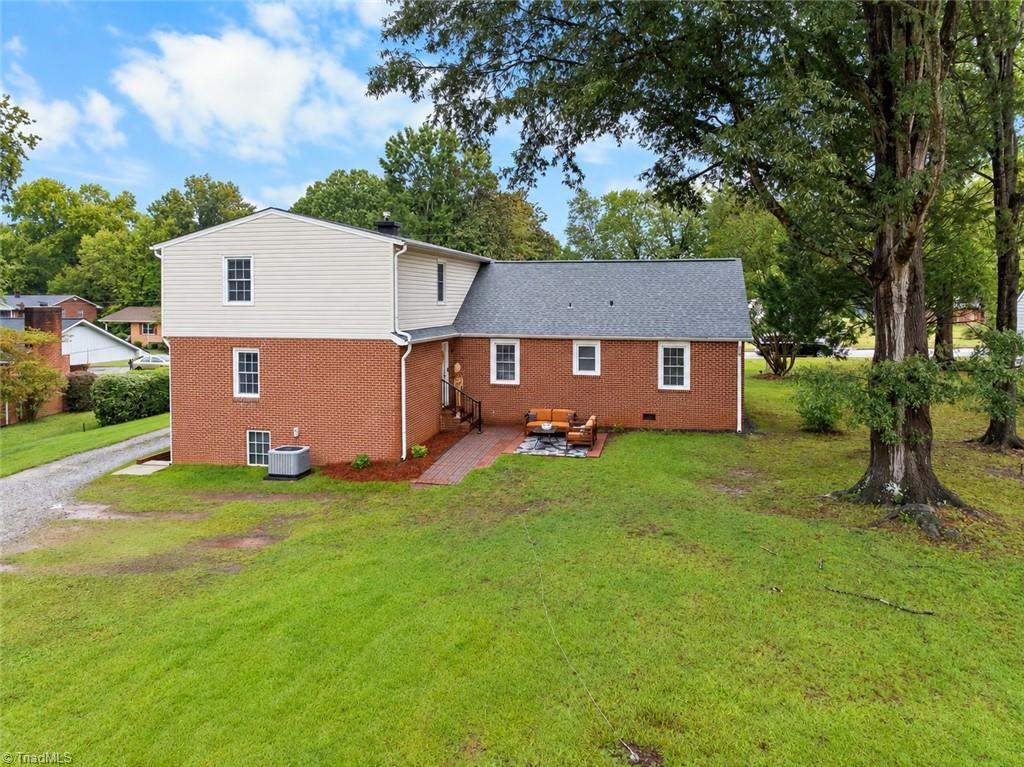
Rear of a two-story brick-and-siding home with a patio, lawn, and mature trees.
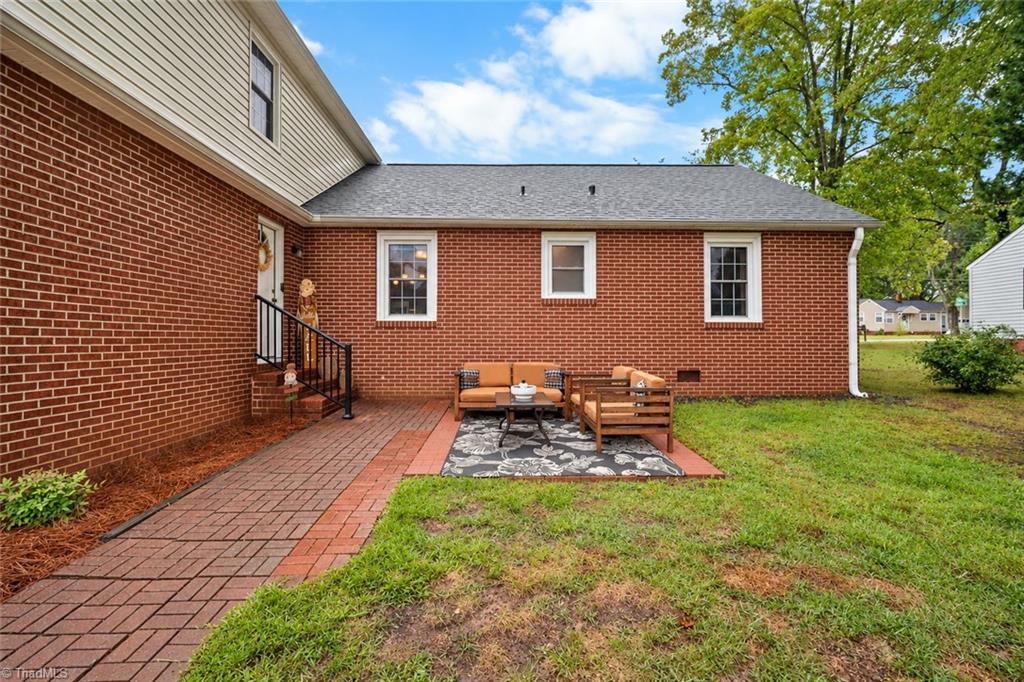
Brick home’s rear patio with outdoor seating, a brick walkway, and lawn.
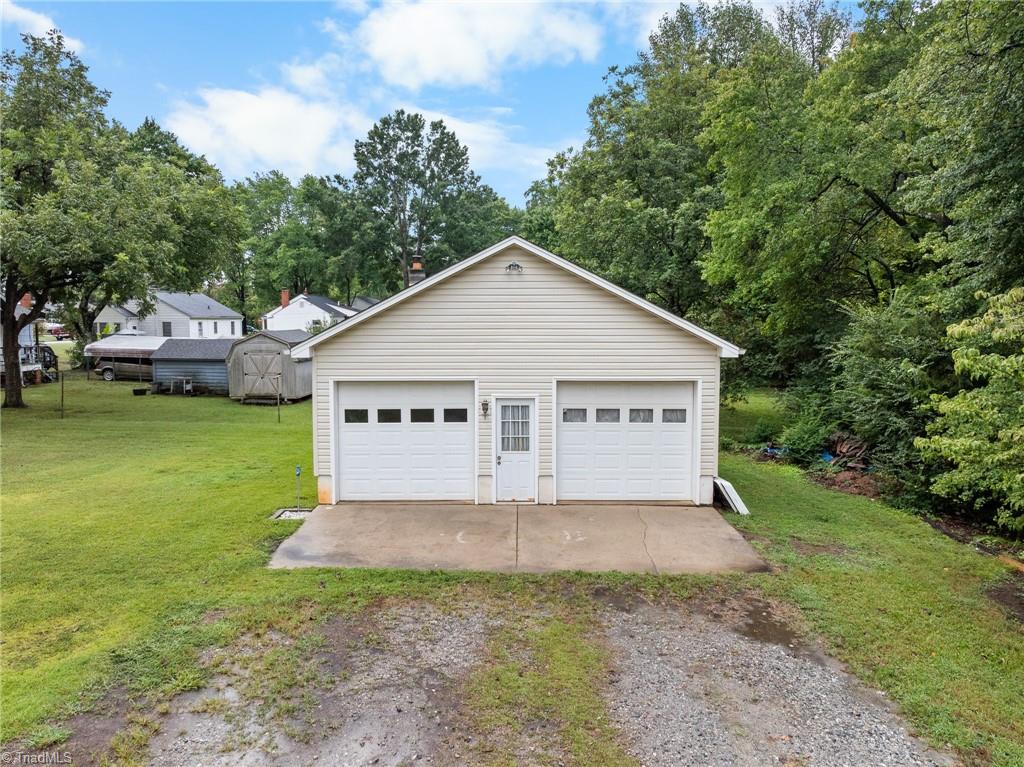
Detached beige two-car garage with a central entry door, concrete apron, and gravel driveway.
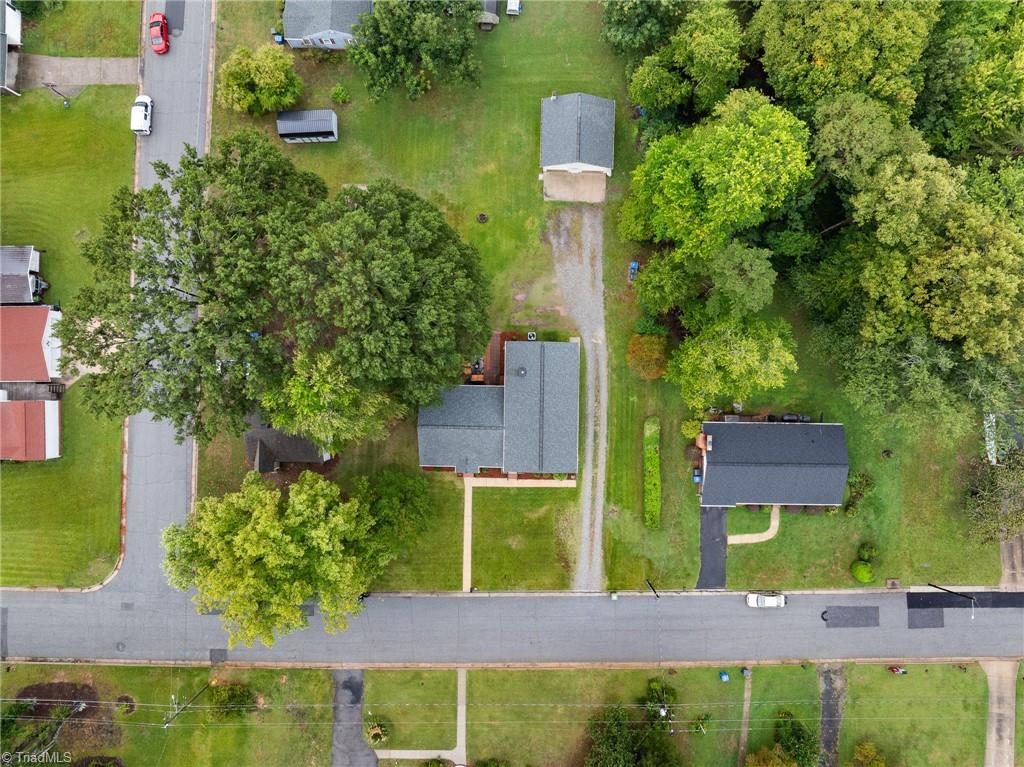
Aerial view of a house on a leafy lot with a gravel driveway and detached outbuilding.
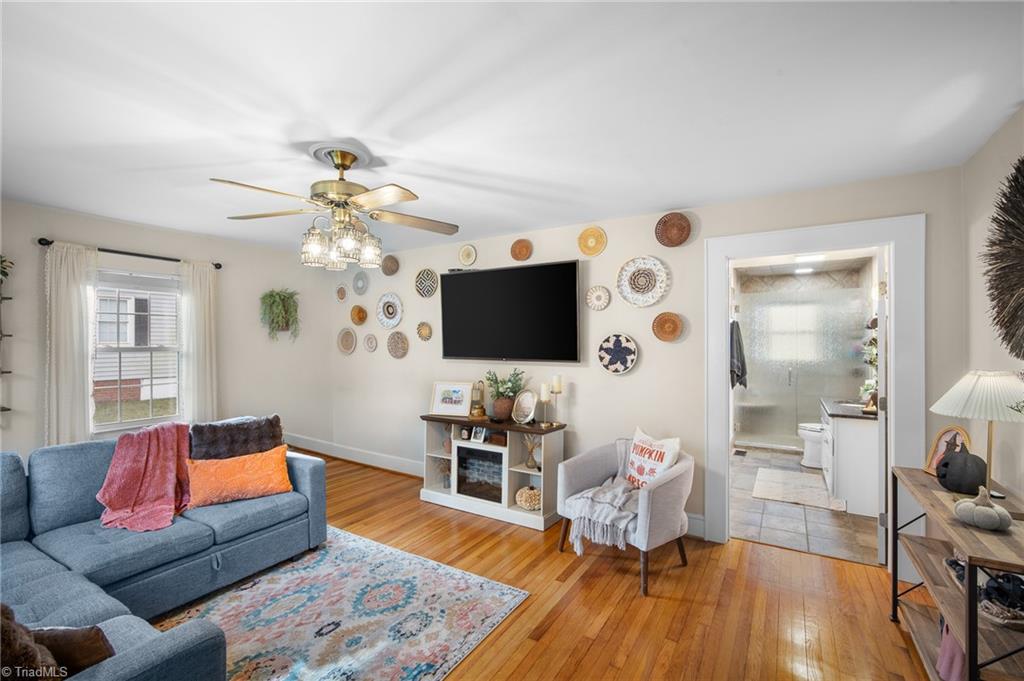
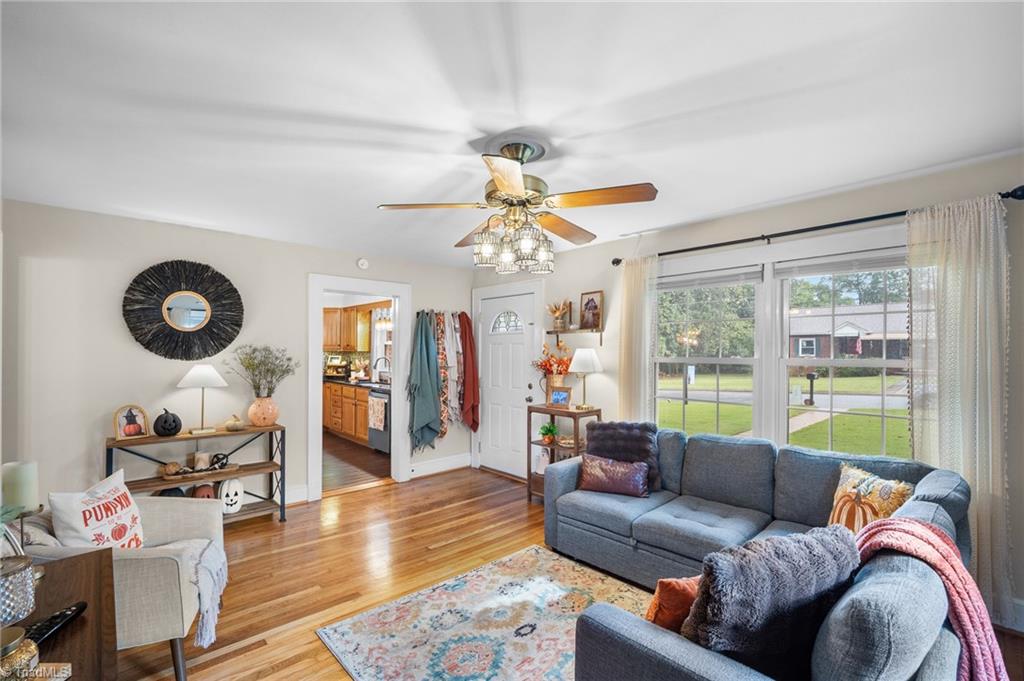
Furnished living room with blue sofas, hardwood floors, and decorative plates around a wall-mounted television.
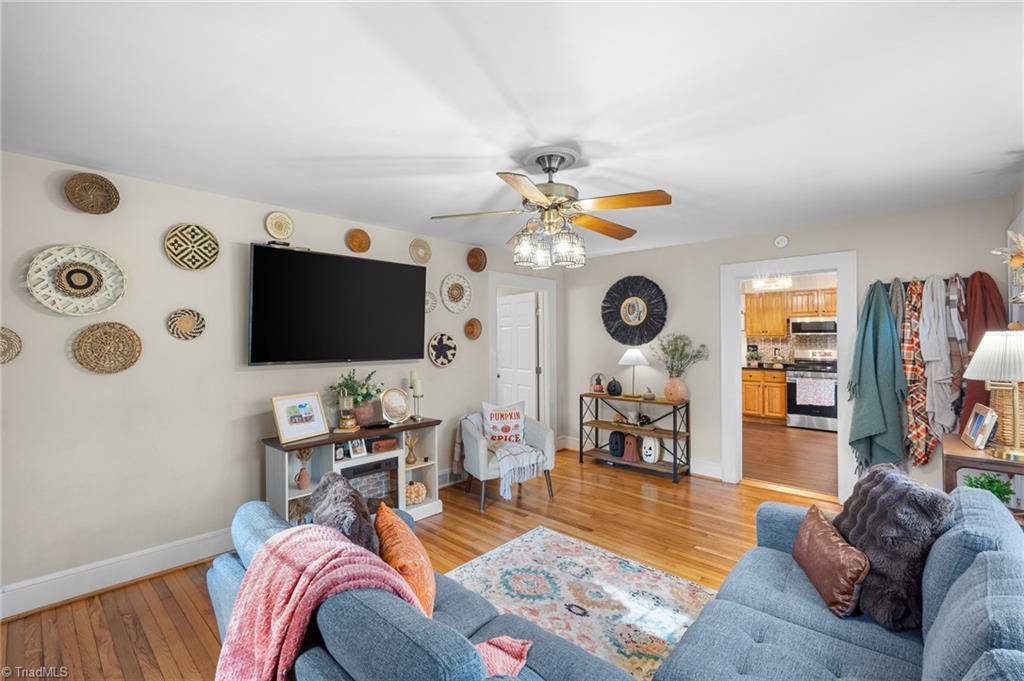
Living room with blue sofas, hardwood floors, decorative wall plates, and a ceiling fan.
Living room with a blue sectional, hardwood floors, and large windows overlooking the street.
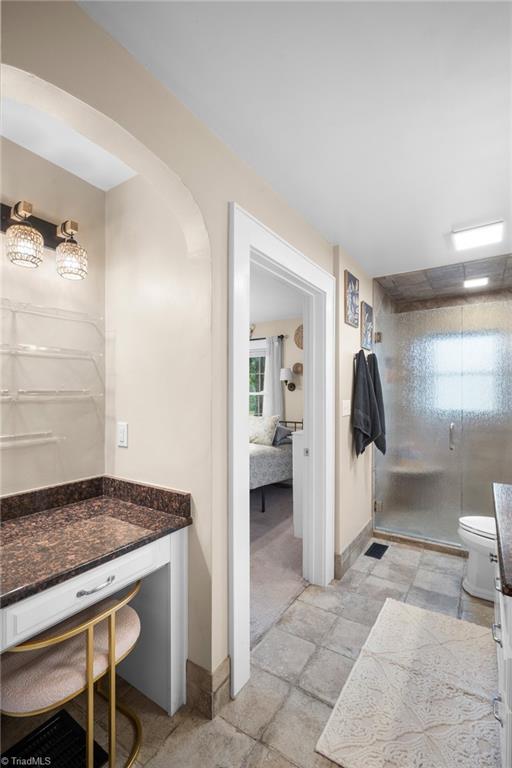
Bathroom with a granite vanity, arched alcove, and glass-enclosed shower.
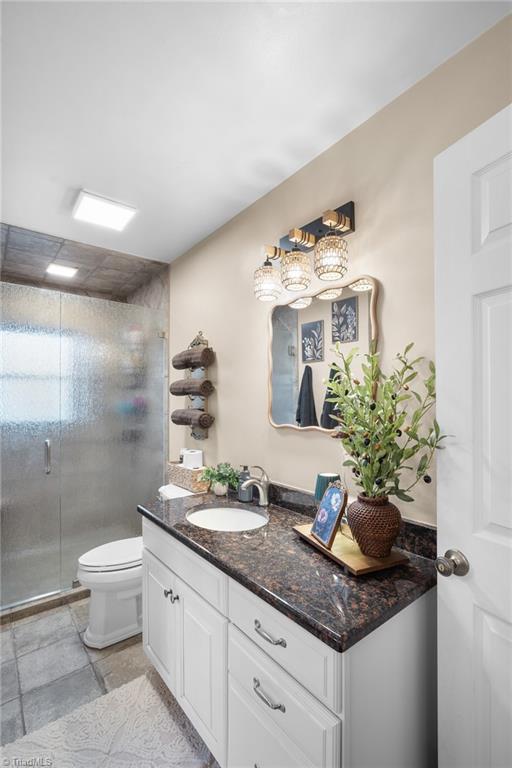
Bathroom with a dark stone vanity, glass-enclosed shower, and decorative mirror.
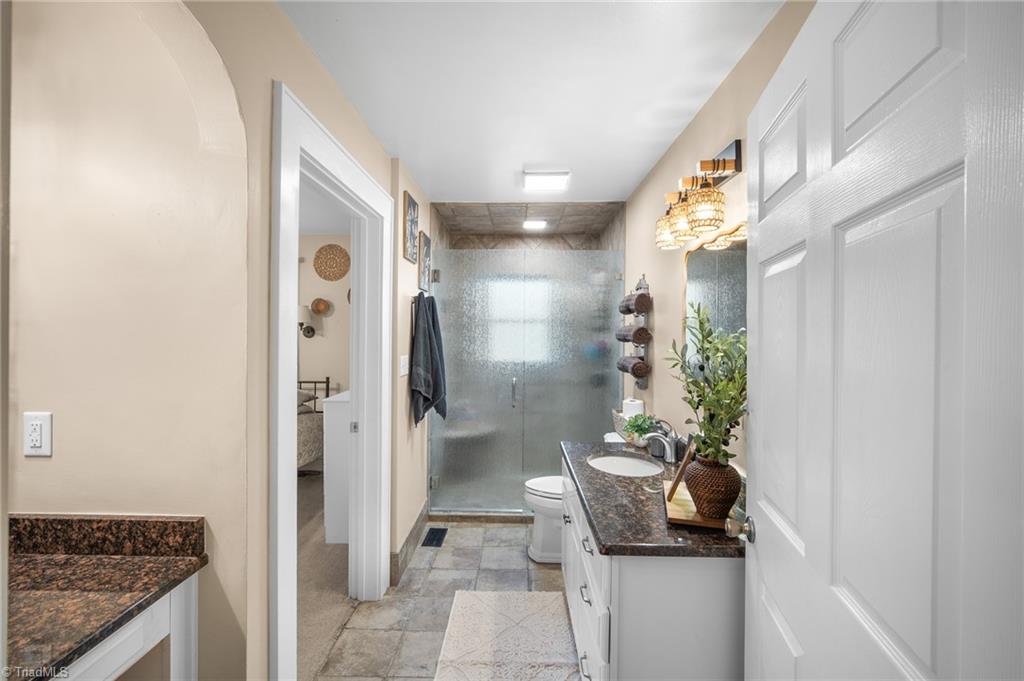
Bathroom with a frosted-glass walk-in shower and white vanity with dark granite countertop.
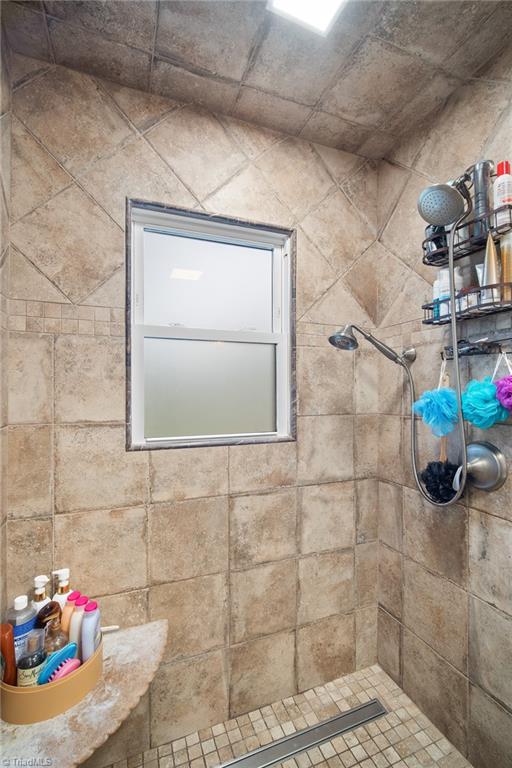
Walk-in shower with tan tile walls, a frosted window, and a handheld showerhead.
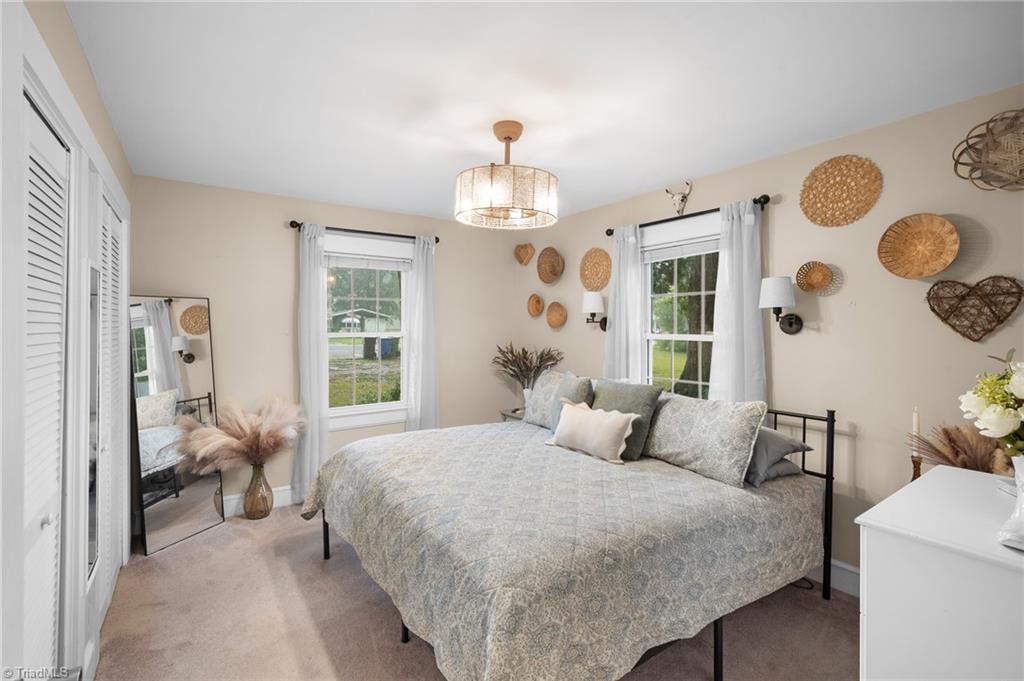
Bedroom with a large pale-covered bed, two curtained windows, woven wall decor, and a chandelier.
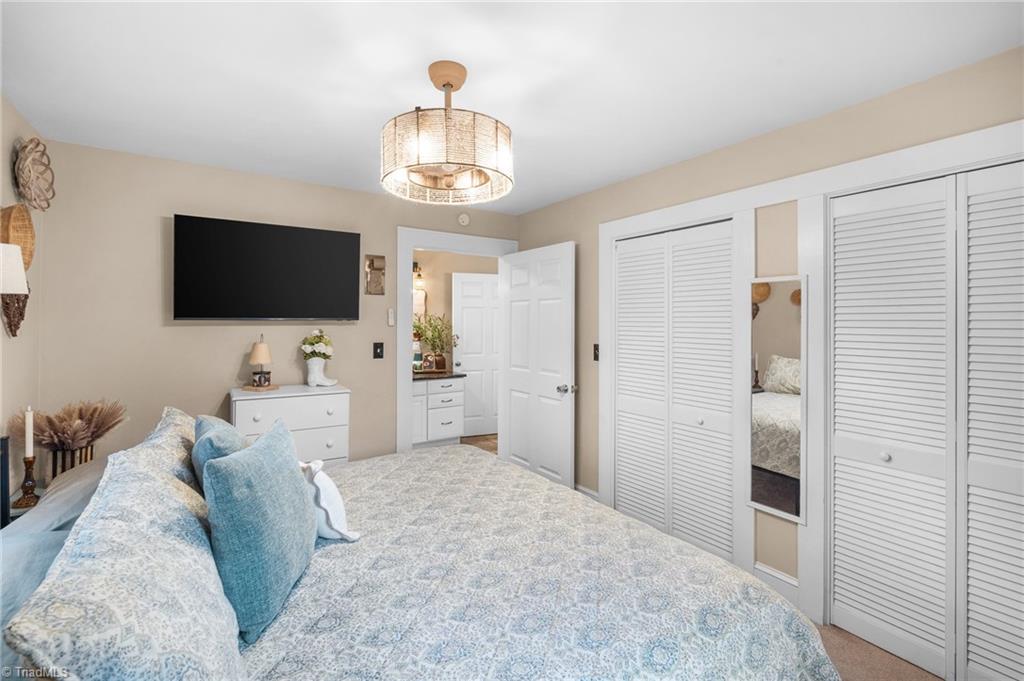
Bedroom with blue patterned bedding, a wall-mounted television, dresser, and white louvered closet doors.
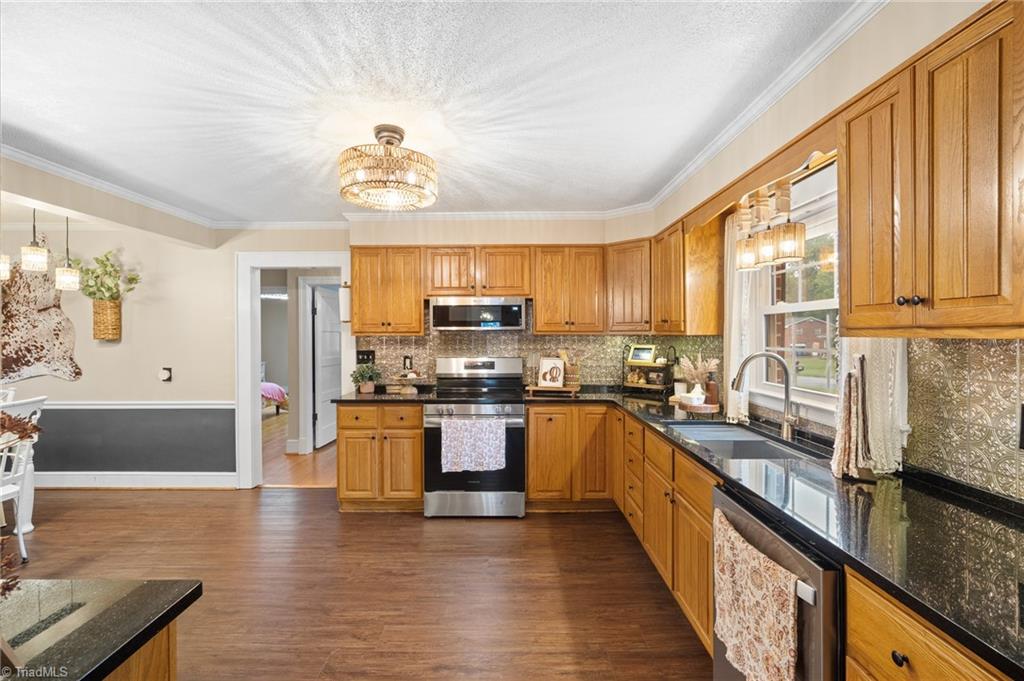
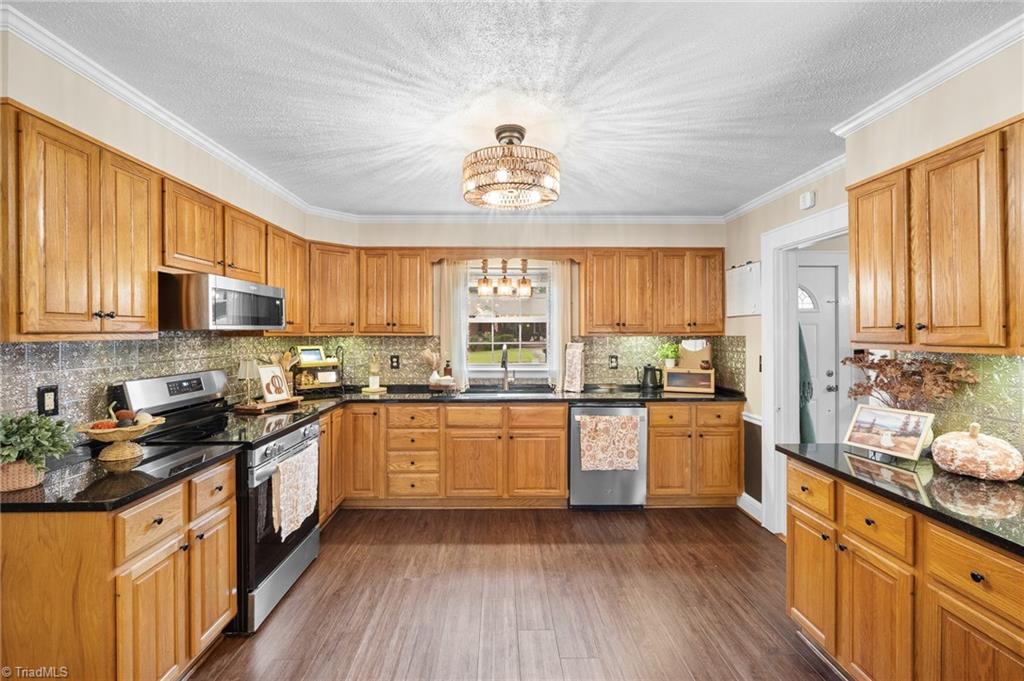
Kitchen with honey-toned wood cabinets, dark countertops, stainless appliances, and a large window above the sink.
Kitchen with honey-colored wood cabinets, black countertops, and a stainless steel range.
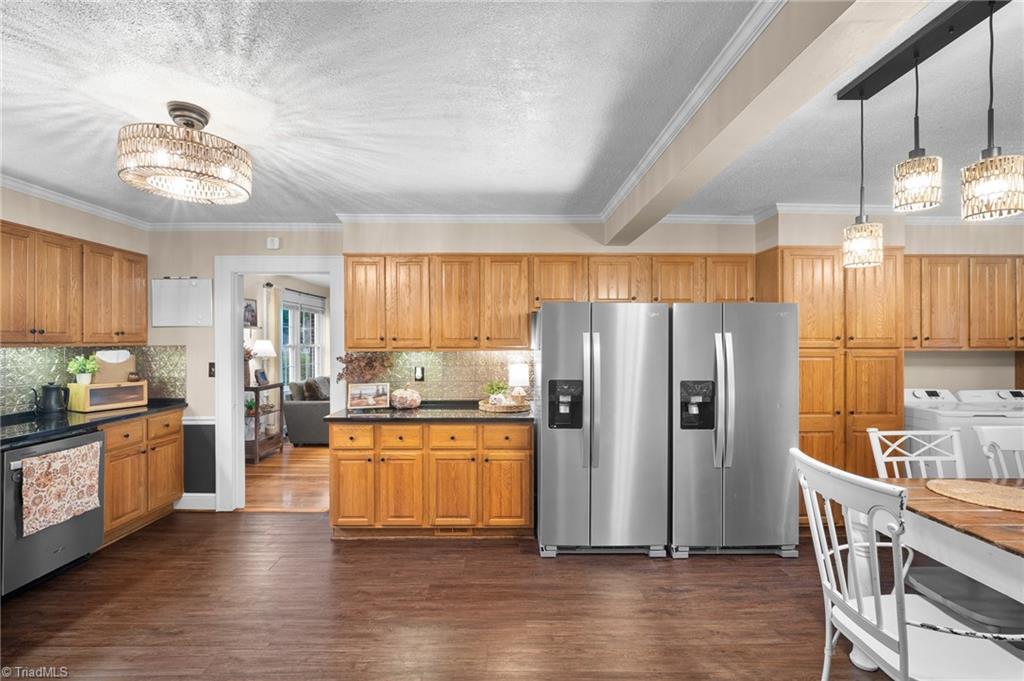
Kitchen with honey-toned cabinets, stainless steel refrigerators, and a dining table beneath pendant lights.
Kitchen and dining area with wood cabinets, stainless steel refrigerators, and a set dining table.
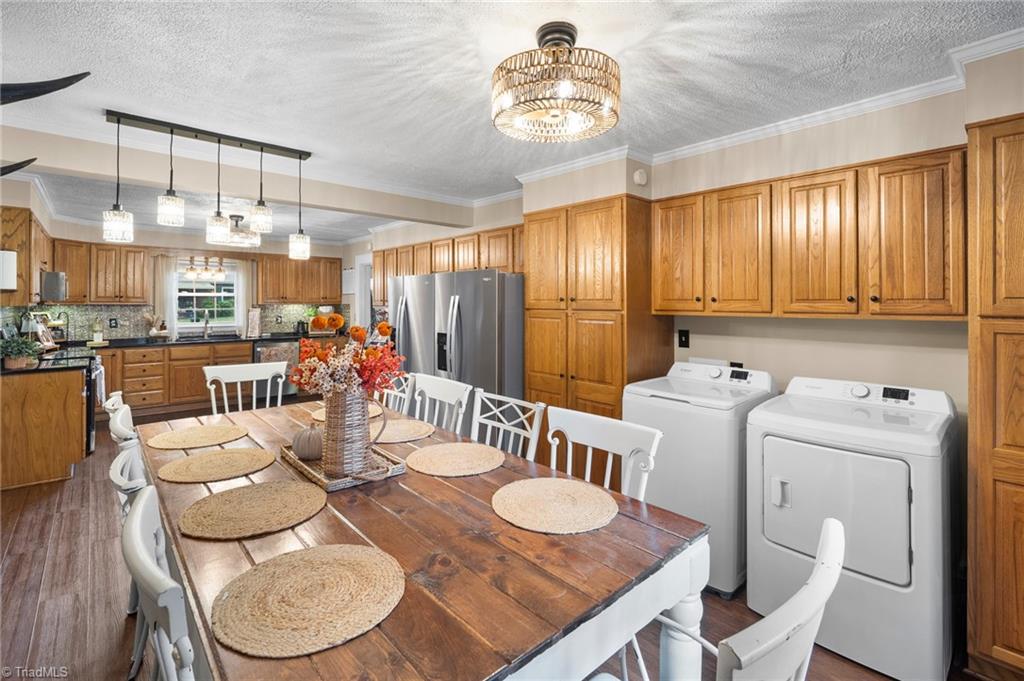
Kitchen and dining area with wood cabinetry, a stainless refrigerator, and an adjacent washer and dryer.
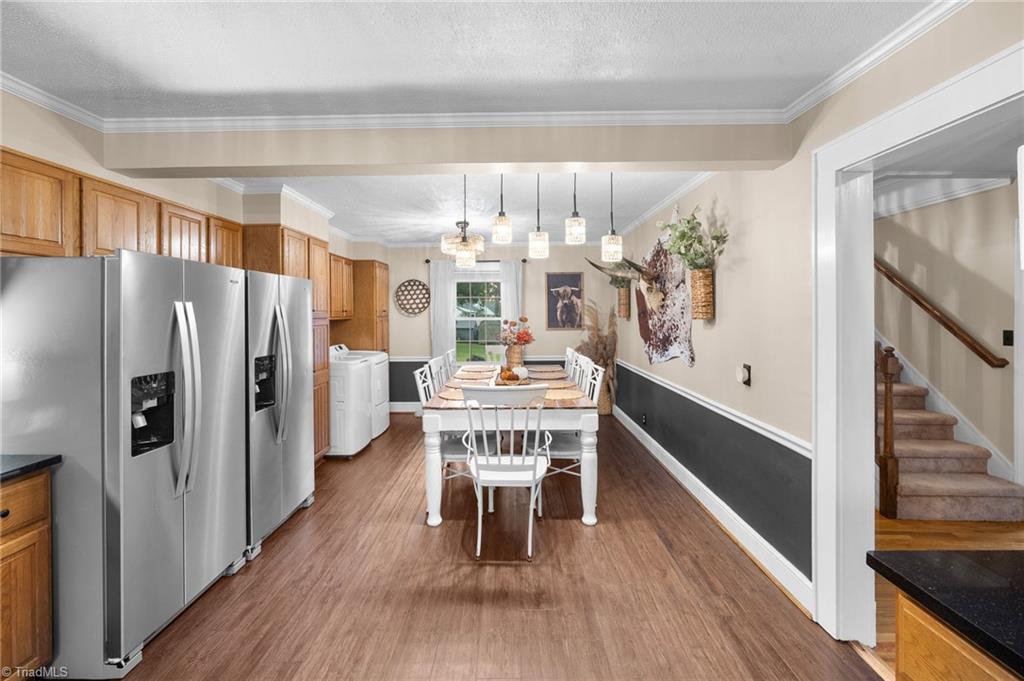
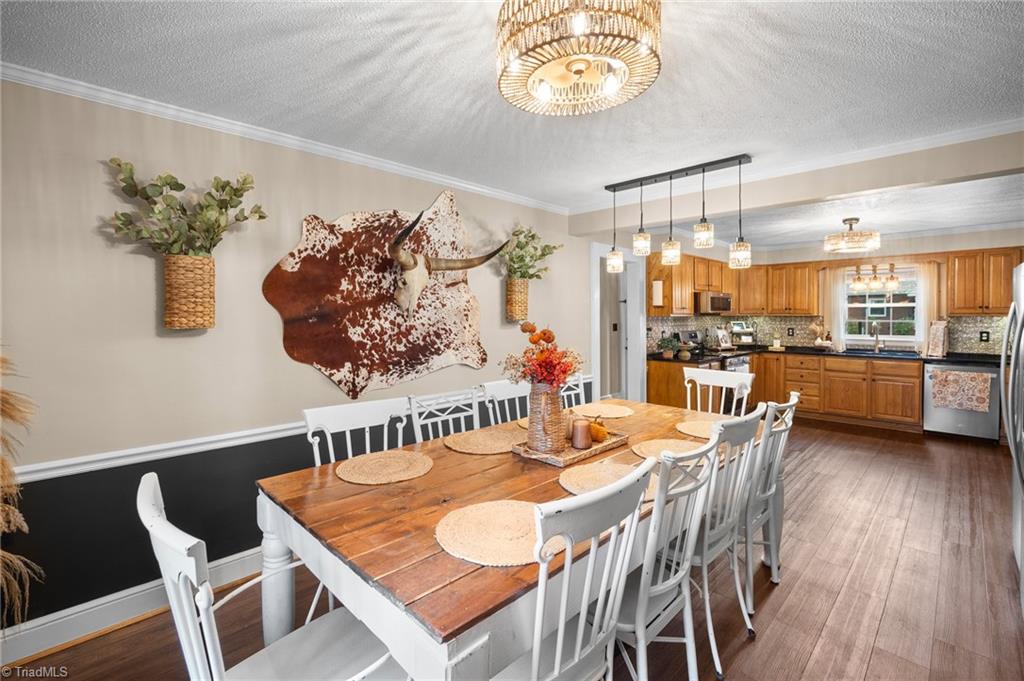
Dining room with a rustic wood table and white chairs opening into a wood-cabinet kitchen.
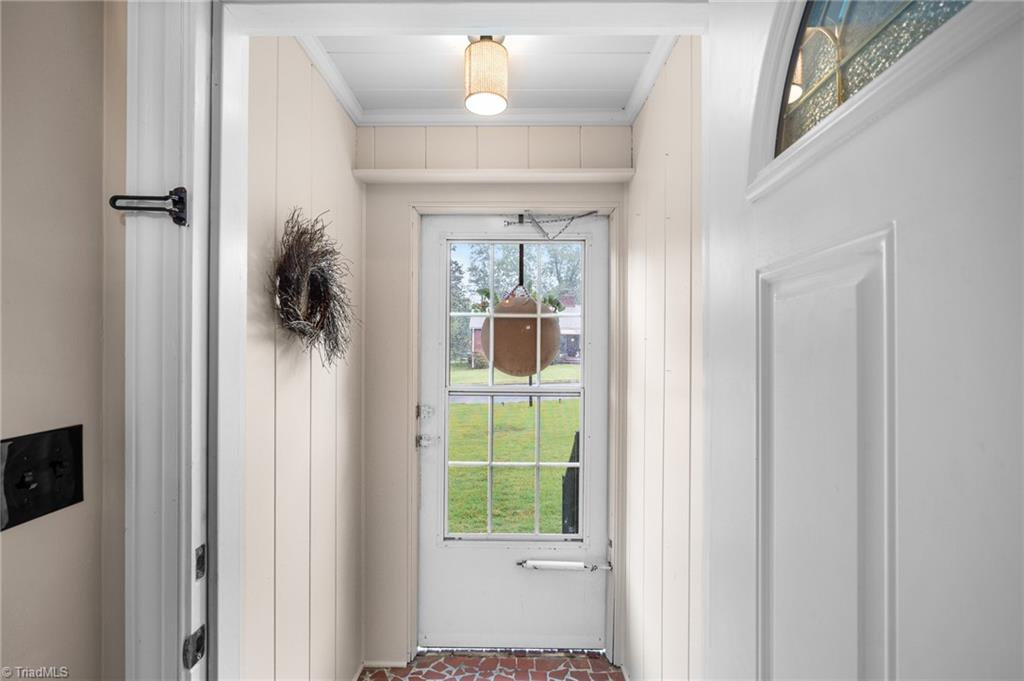
Bright white entryway with a wreath, patterned tile floor, and glass-paneled door overlooking a lawn.
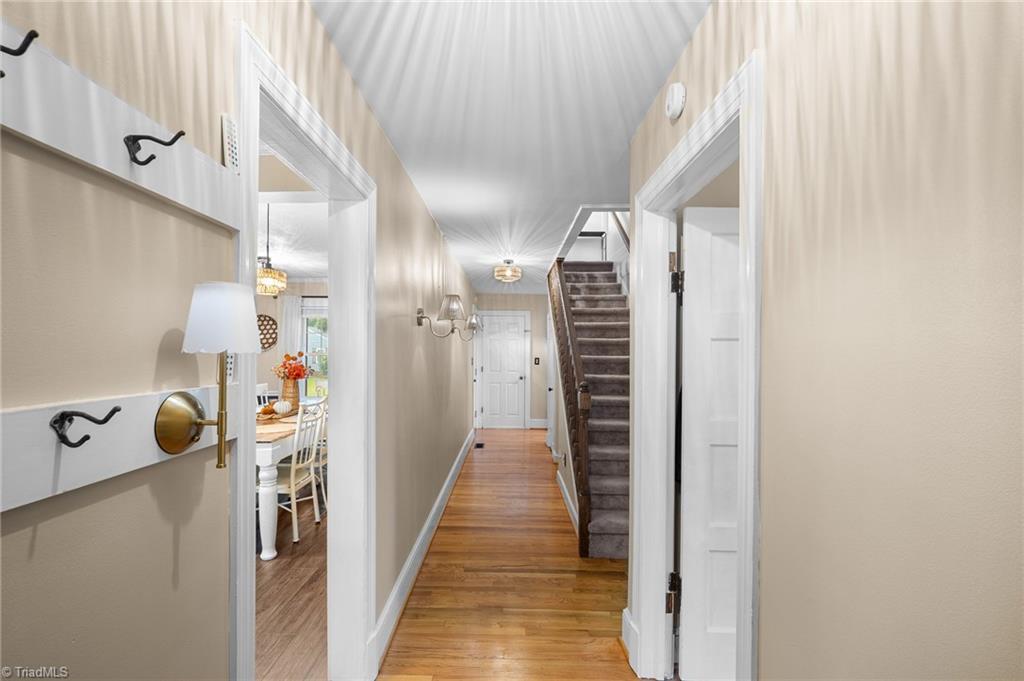
Hallway with hardwood floors, coat hooks, and a carpeted staircase beside an open dining-room doorway.
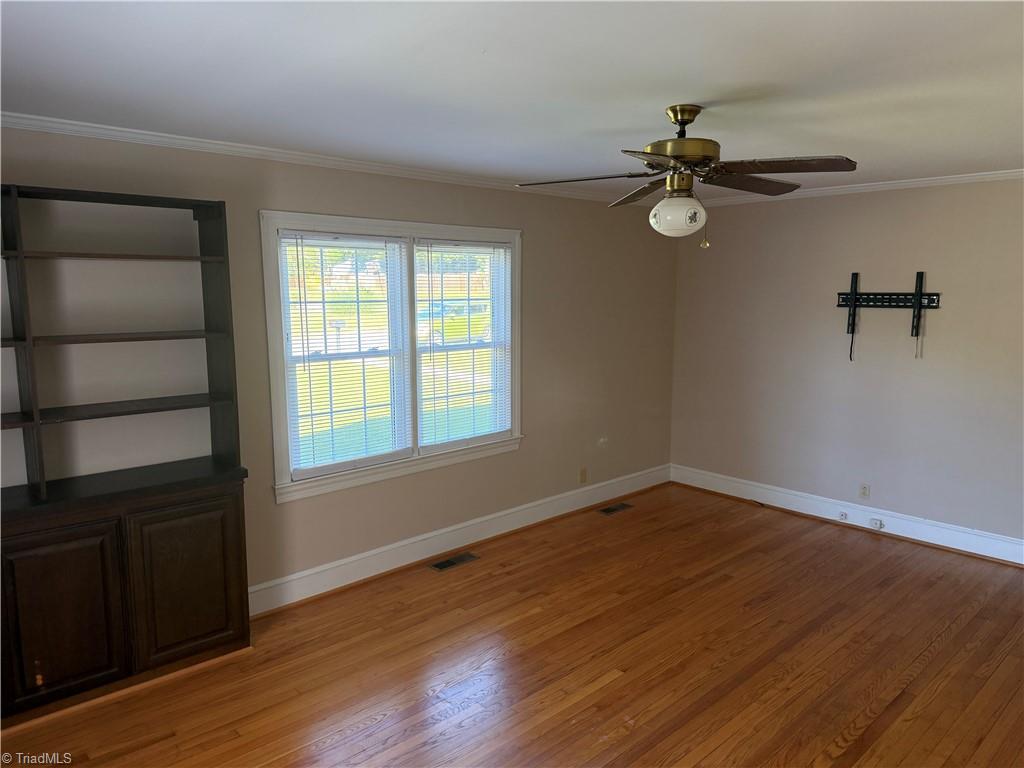
Empty room with hardwood floors, a ceiling fan, and built-in shelving beside a window.
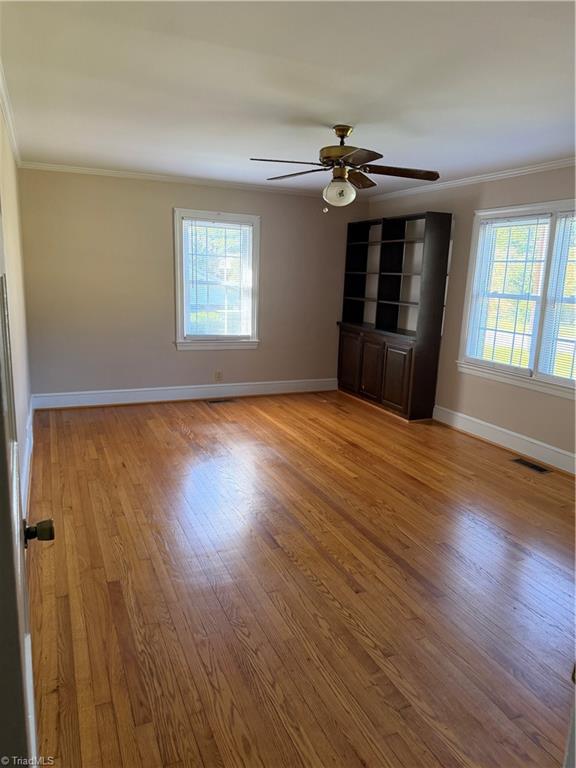
Empty room with hardwood floors, two windows, a ceiling fan, and a built-in bookcase.
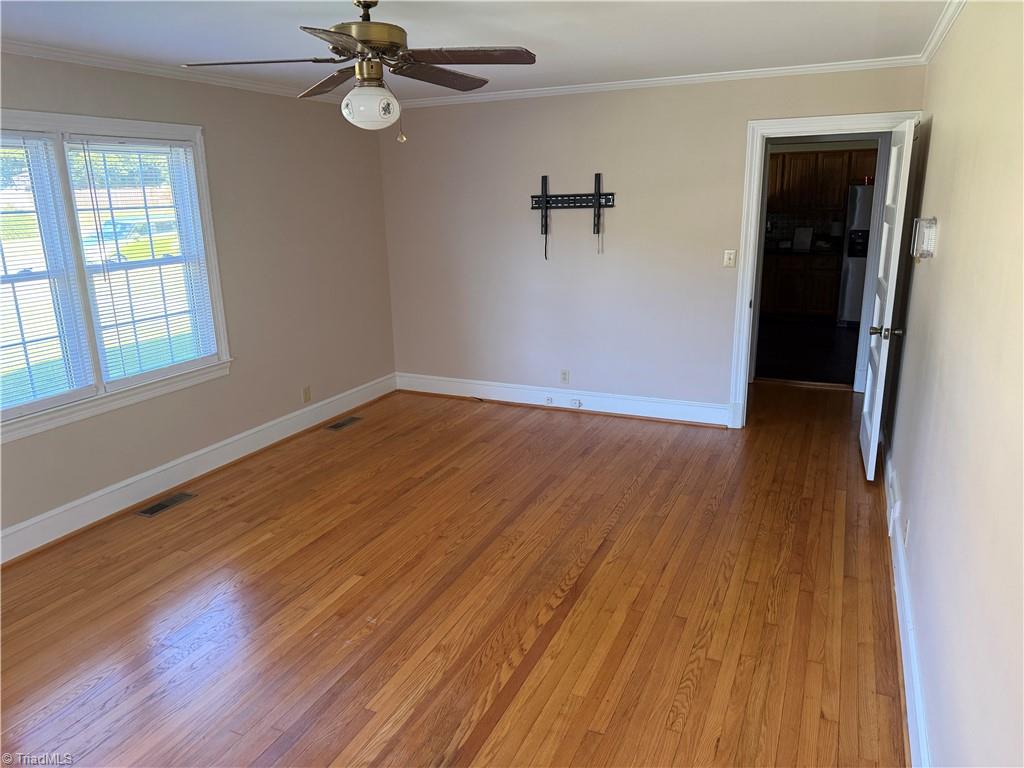
Empty living room with hardwood floors, a ceiling fan, and windows with blinds.
Bedroom with two beds, hardwood floors, and a wide window overlooking greenery.
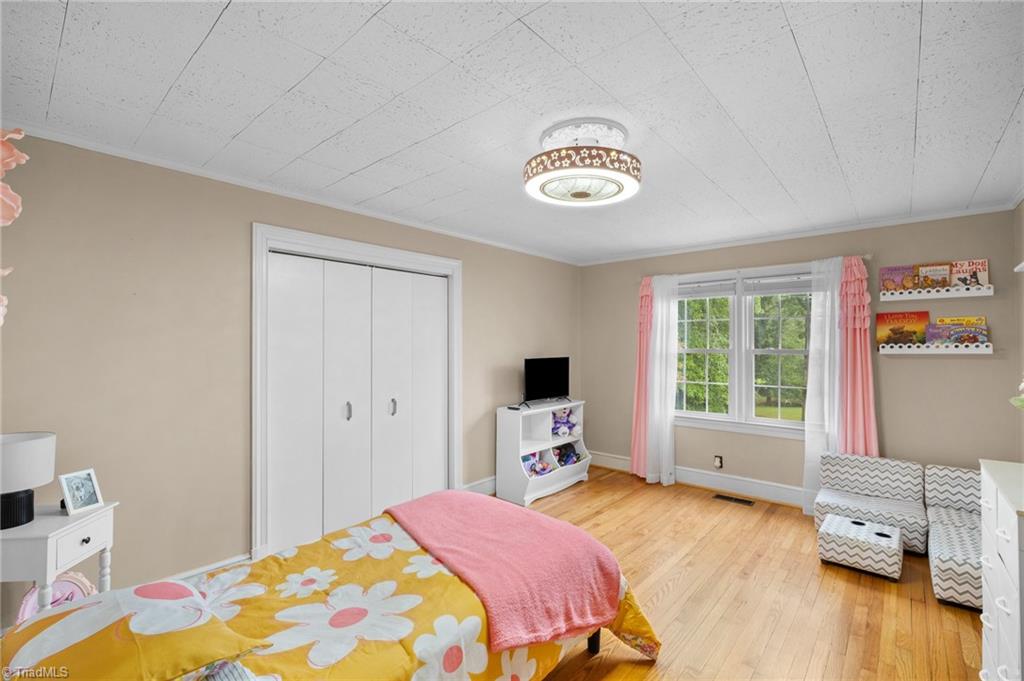
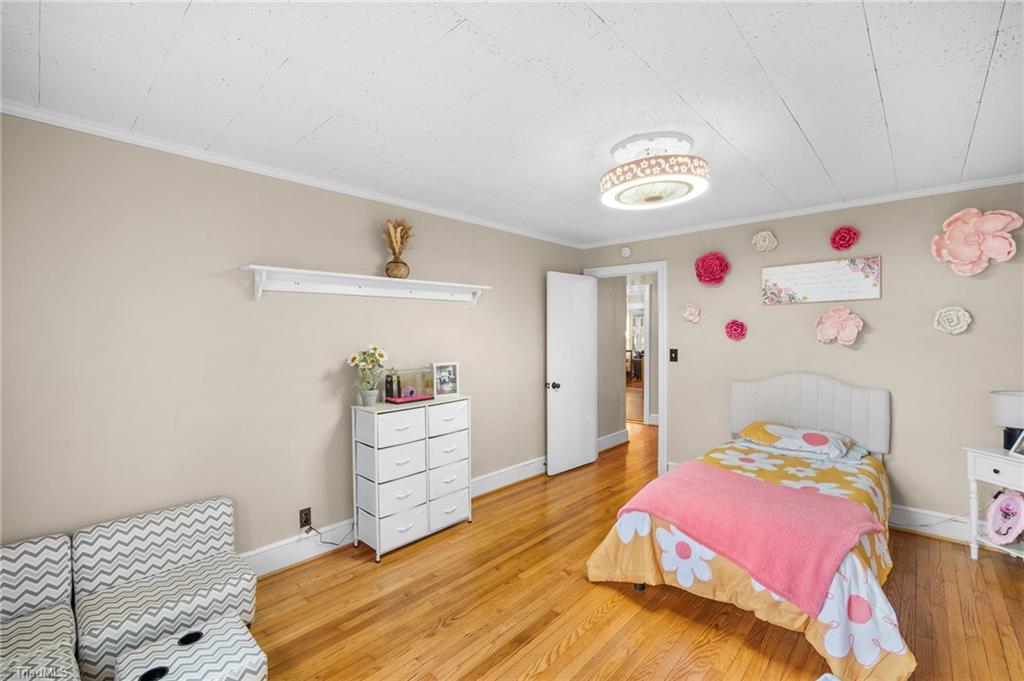
Bedroom with colorful floral bedding, hardwood floors, a white dresser, and a chevron-patterned chair.
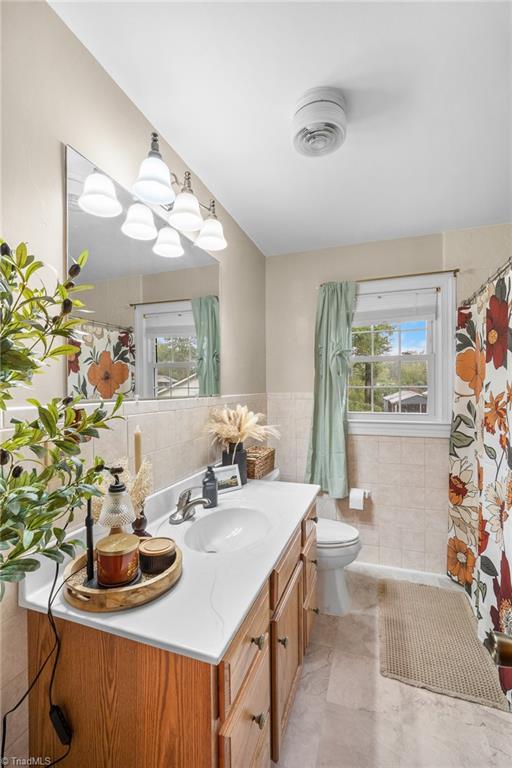
Bathroom with a wood vanity, floral shower curtain, and window framed by pale green curtains.
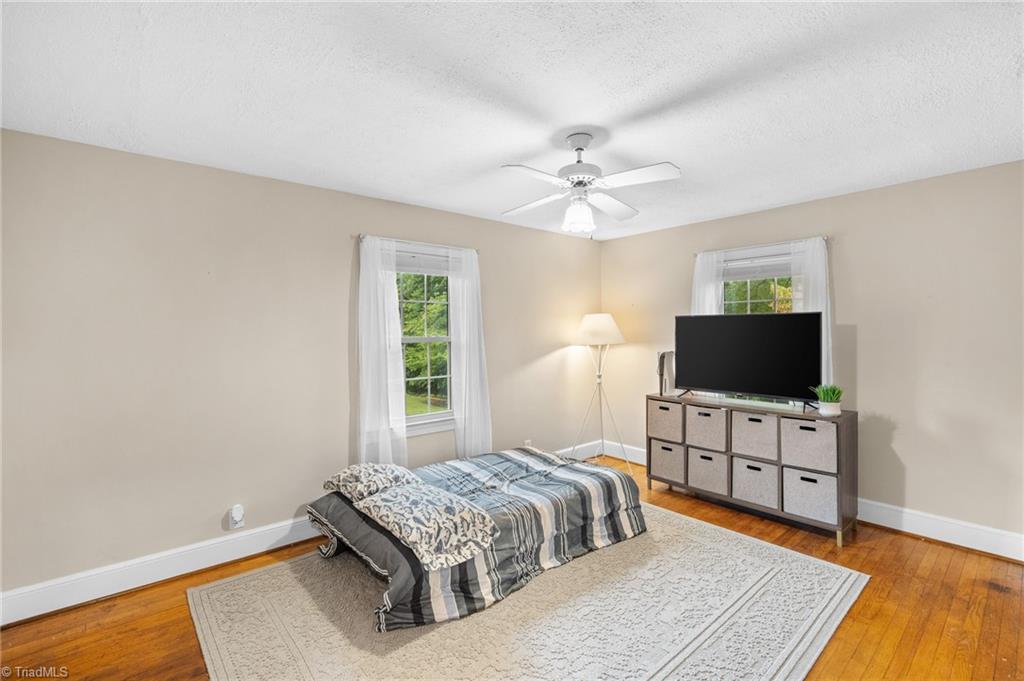
Bedroom with a low bed, two curtained windows, and a TV on a cube-storage unit.
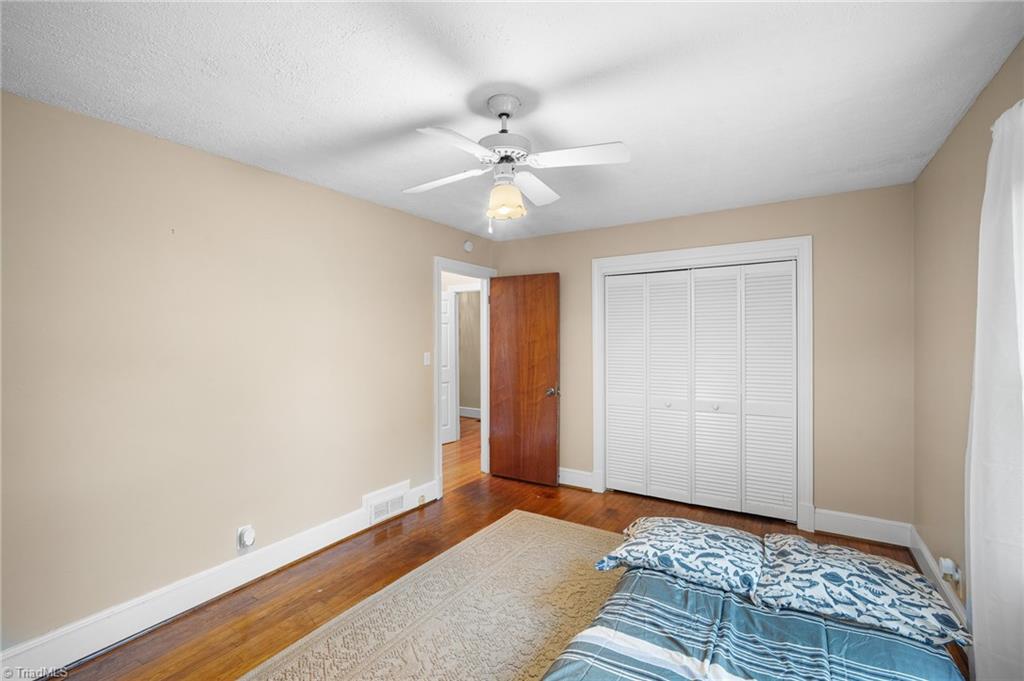
Bedroom with hardwood floors, louvered closet doors, and blue patterned bedding.
Furnished bedroom with a single bed beneath a window with blue curtains and a ceiling fan.
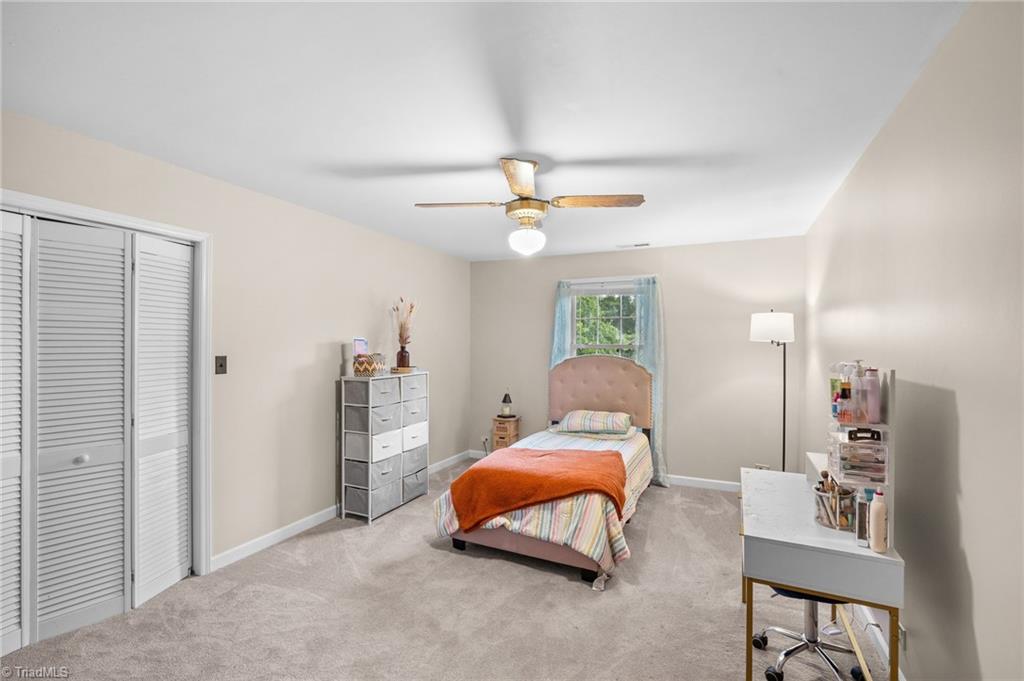
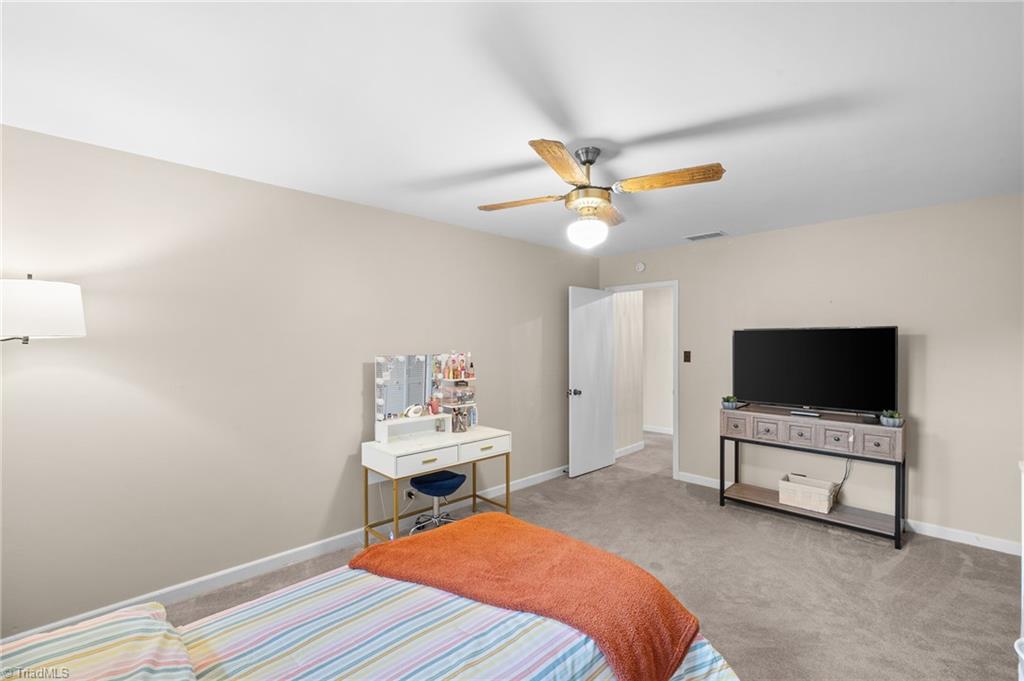
Bedroom with striped bedding, an orange throw, ceiling fan, vanity, and television.
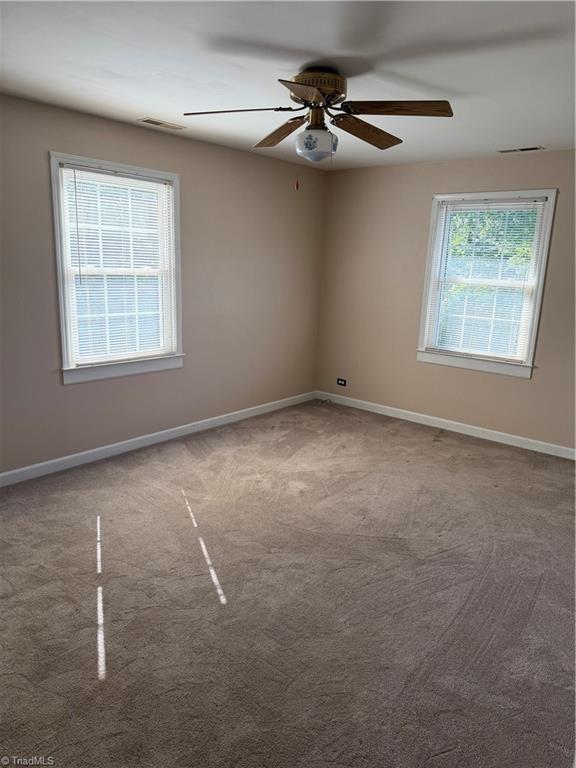
Empty bedroom with beige carpet, two windows with blinds, and a ceiling fan.
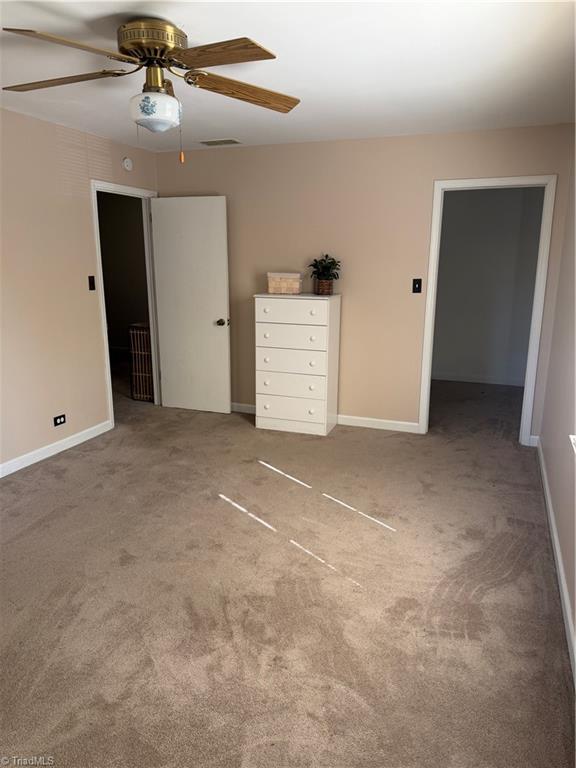
Beige carpeted bedroom with a brass ceiling fan, white dresser, and two open doorways.
Staged bedroom with a quilted bed, three windows, and a wall-mounted television.
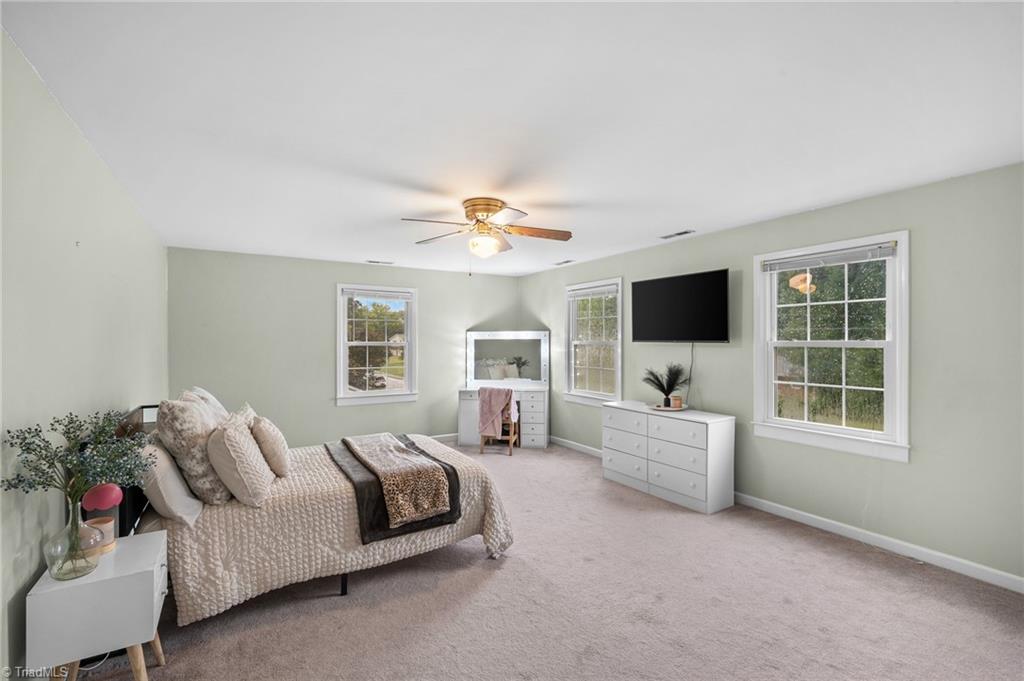
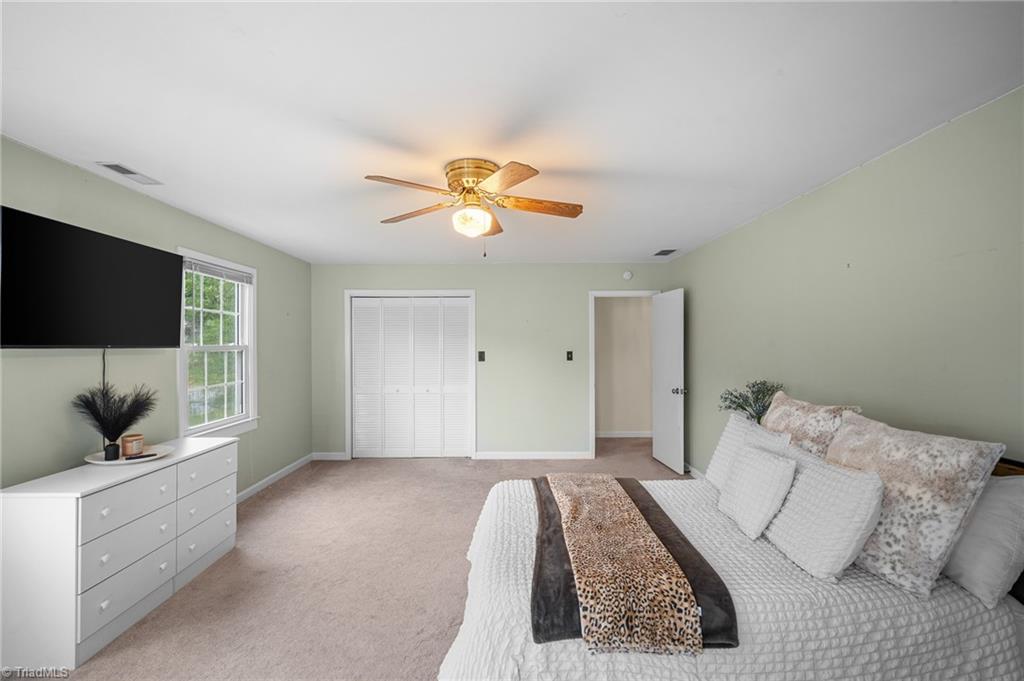
Furnished bedroom with pale green walls, a white bed, ceiling fan, and wall-mounted television.
Bathroom with a wood vanity, glass shower enclosure, and a curtained window.
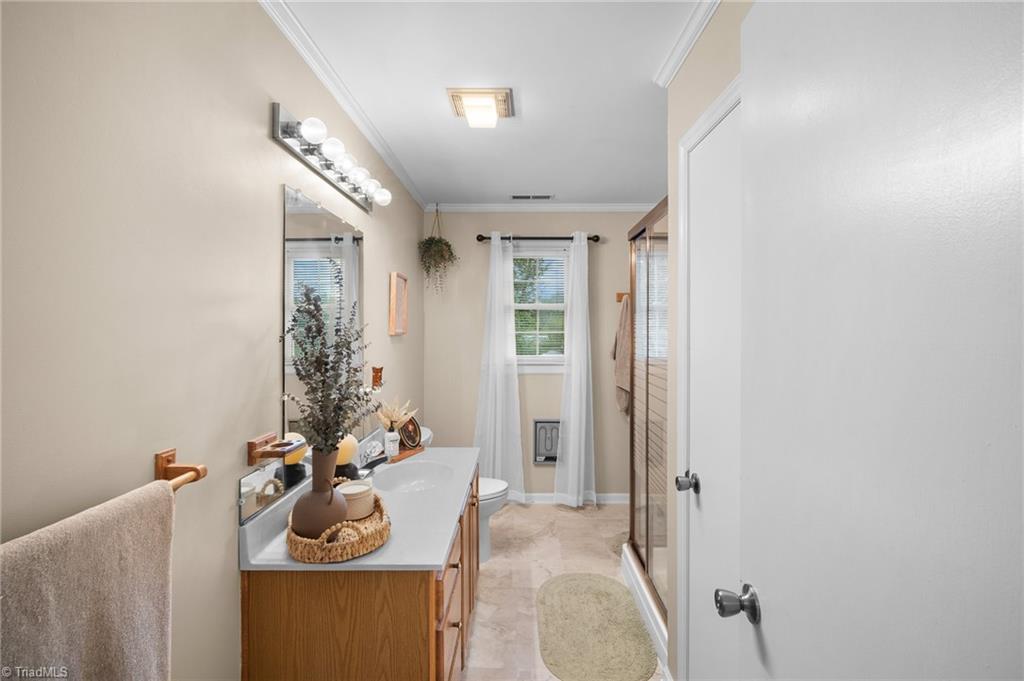
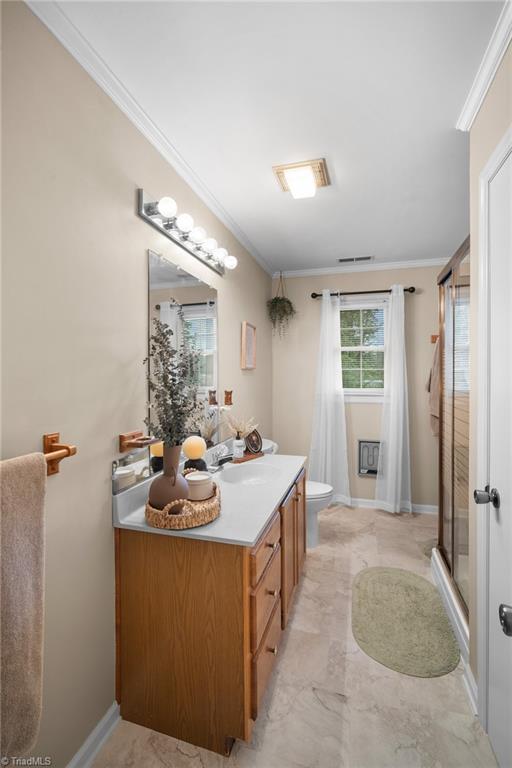
Bathroom with a wood vanity, globe-lit mirror, glass shower, and window with white curtains.
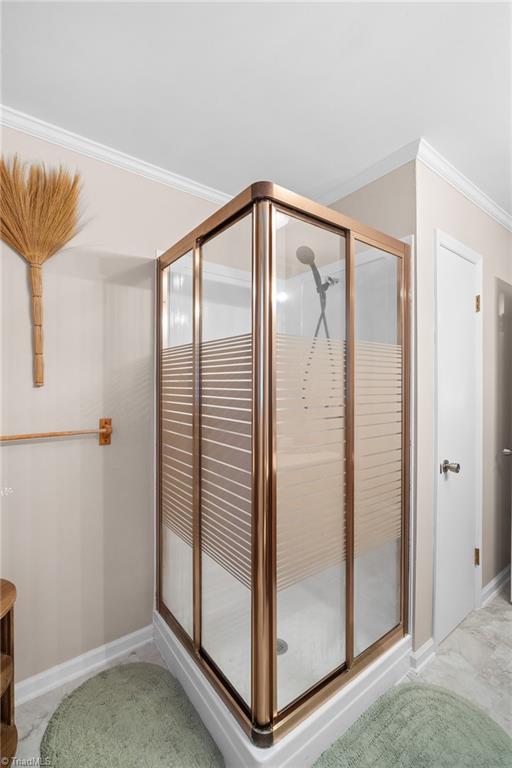
Corner glass shower with bronze-colored frame and striped privacy panels.
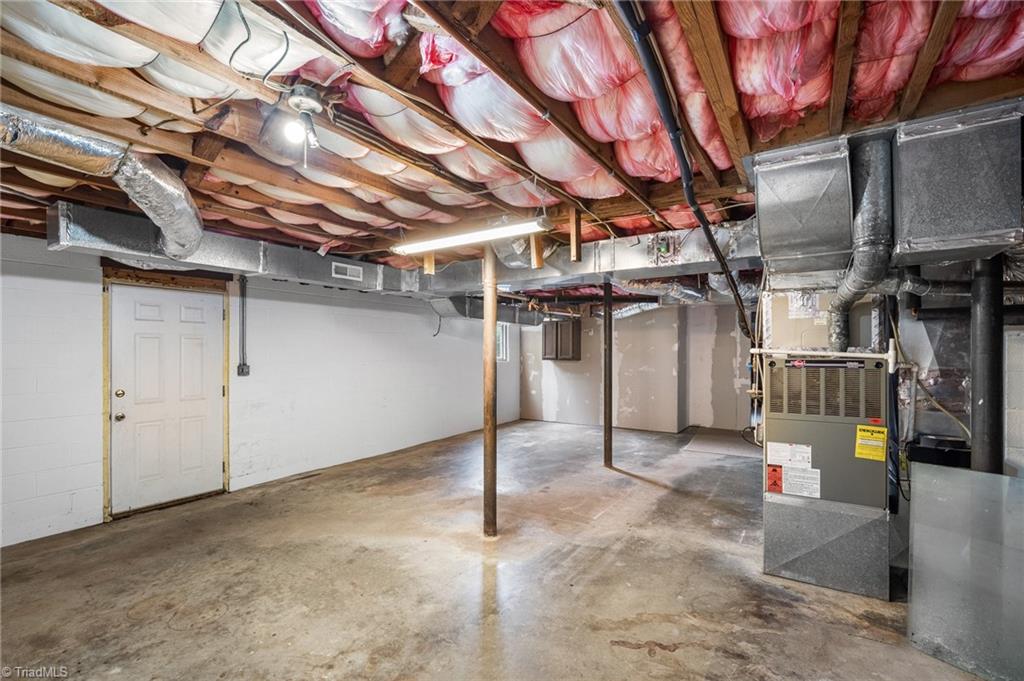
Unfinished basement with exposed insulation, ductwork, and HVAC equipment.
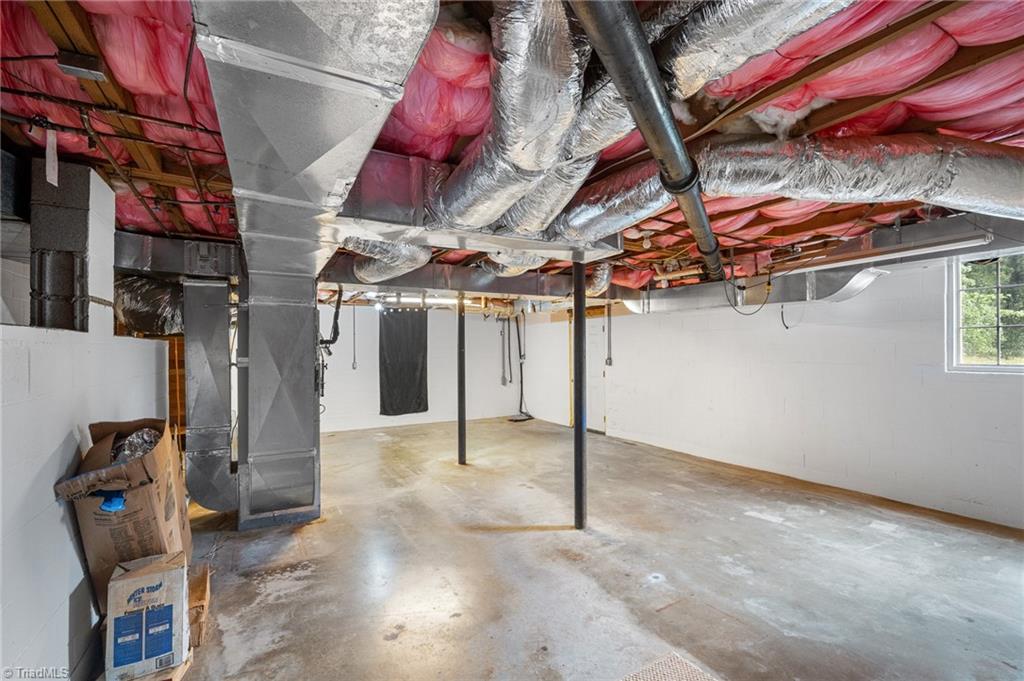
Unfinished basement with exposed insulation and HVAC ducts over a concrete floor.
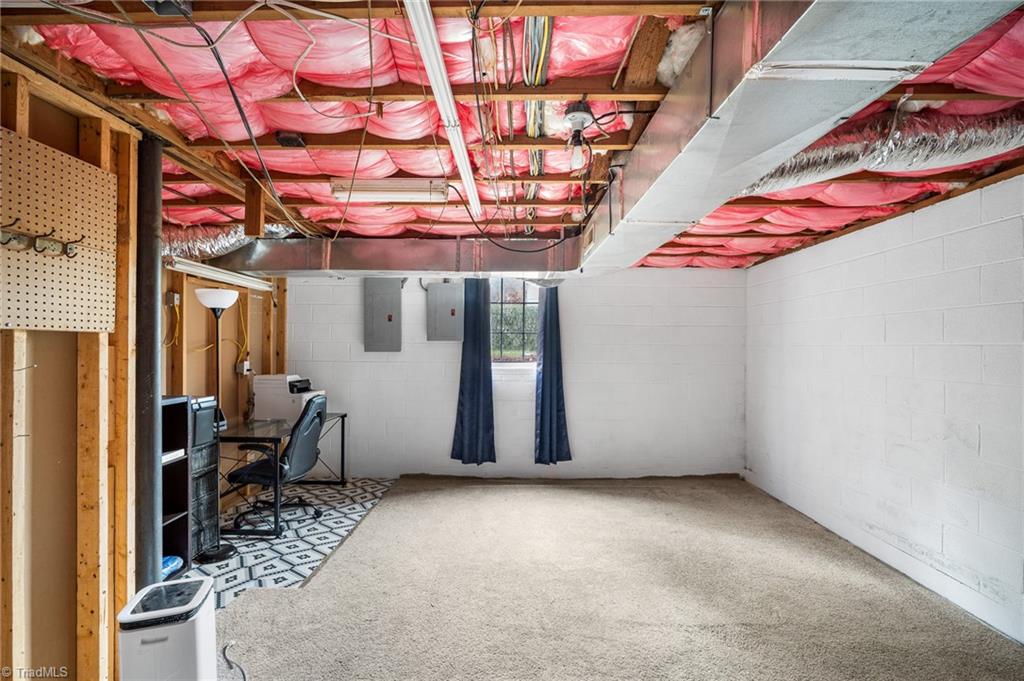
Basement with carpeted floor, exposed ceiling insulation, and a small desk area.
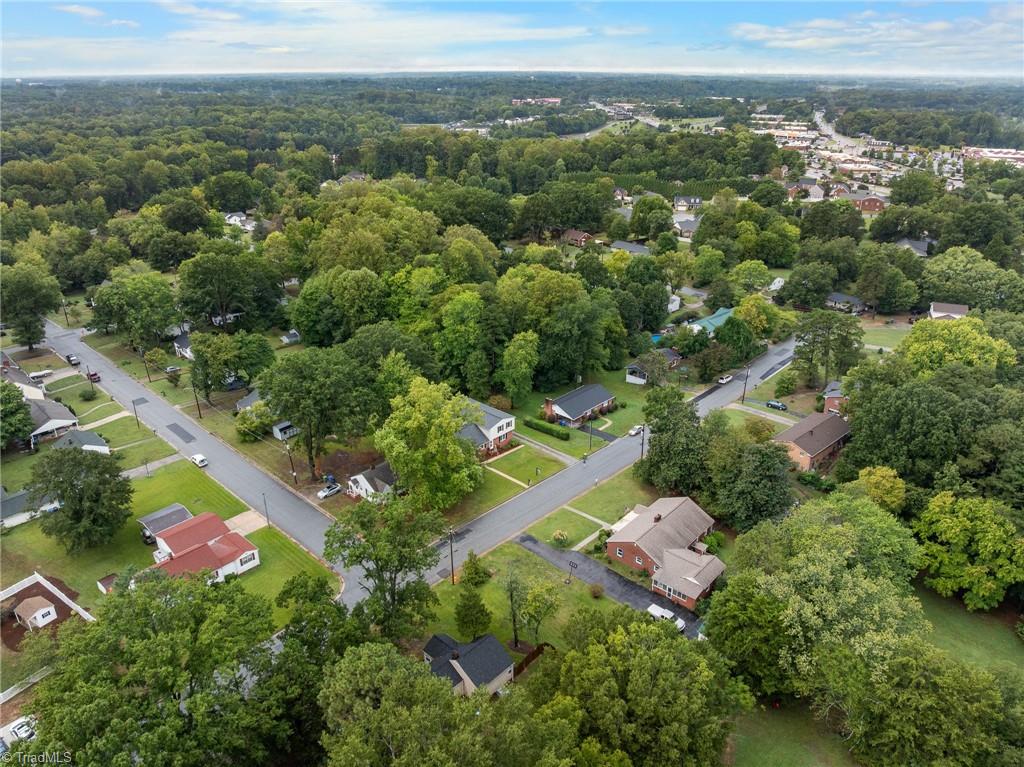
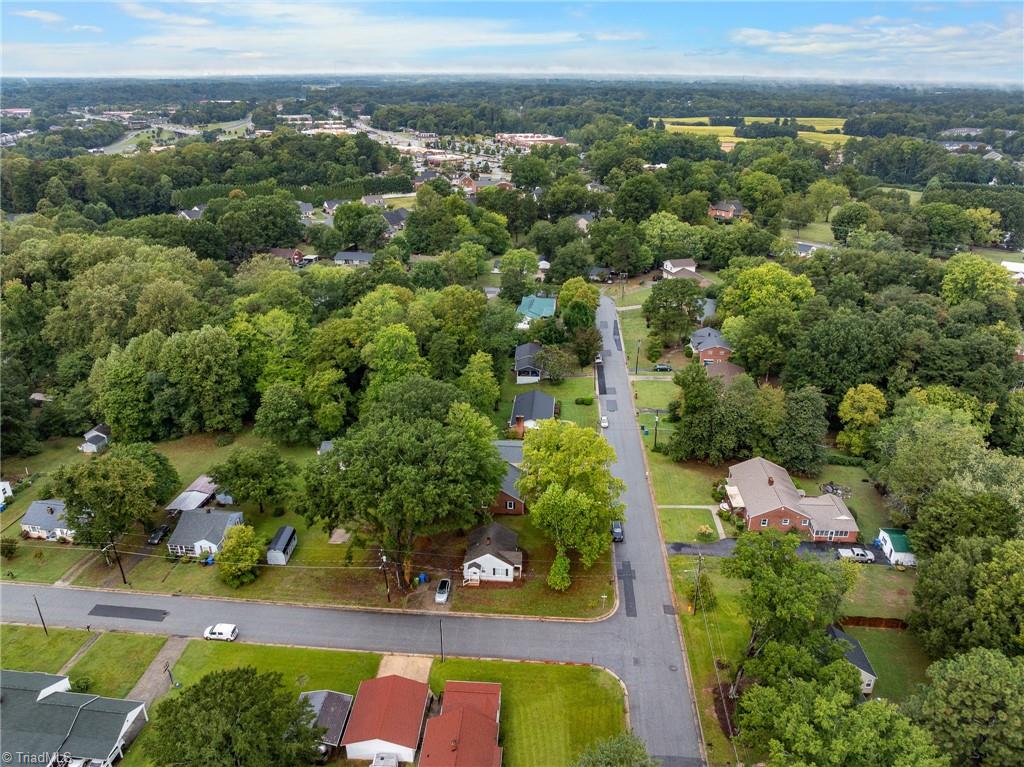
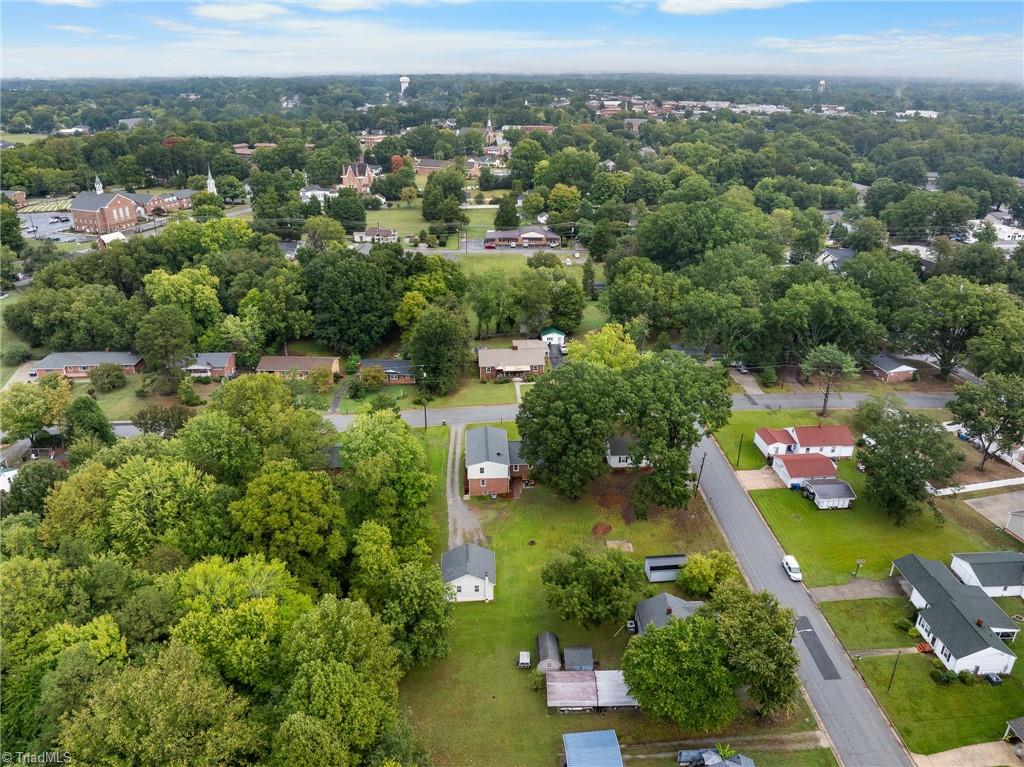
Aerial view of a leafy Kernersville neighborhood with homes and tree-lined streets.
Aerial view of a leafy residential neighborhood with detached homes and a street intersection.
Aerial view of a tree-lined neighborhood with detached homes, lawns, and a road.
SEE ALL PHOTOS
Two-story brick-and-siding house with black shutters, a broad lawn, and a walkway to the front entrance.
Two-story brick-and-siding home with a gravel driveway leading to a detached garage.
Rear of a two-story brick-and-siding home with a patio, lawn, and mature trees.
Brick home’s rear patio with outdoor seating, a brick walkway, and lawn.
Detached beige two-car garage with a central entry door, concrete apron, and gravel driveway.
Aerial view of a house on a leafy lot with a gravel driveway and detached outbuilding.
Furnished living room with blue sofas, hardwood floors, and decorative plates around a wall-mounted television.
Living room with blue sofas, hardwood floors, decorative wall plates, and a ceiling fan.
Living room with a blue sectional, hardwood floors, and large windows overlooking the street.
Bathroom with a granite vanity, arched alcove, and glass-enclosed shower.
Bathroom with a dark stone vanity, glass-enclosed shower, and decorative mirror.
Bathroom with a frosted-glass walk-in shower and white vanity with dark granite countertop.
Walk-in shower with tan tile walls, a frosted window, and a handheld showerhead.
Bedroom with a large pale-covered bed, two curtained windows, woven wall decor, and a chandelier.
Bedroom with blue patterned bedding, a wall-mounted television, dresser, and white louvered closet doors.
Kitchen with honey-toned wood cabinets, dark countertops, stainless appliances, and a large window above the sink.
Kitchen with honey-colored wood cabinets, black countertops, and a stainless steel range.
Kitchen with honey-toned cabinets, stainless steel refrigerators, and a dining table beneath pendant lights.
Kitchen and dining area with wood cabinets, stainless steel refrigerators, and a set dining table.
Kitchen and dining area with wood cabinetry, a stainless refrigerator, and an adjacent washer and dryer.
Dining room with a rustic wood table and white chairs opening into a wood-cabinet kitchen.
Bright white entryway with a wreath, patterned tile floor, and glass-paneled door overlooking a lawn.
Hallway with hardwood floors, coat hooks, and a carpeted staircase beside an open dining-room doorway.
Empty room with hardwood floors, a ceiling fan, and built-in shelving beside a window.
Empty room with hardwood floors, two windows, a ceiling fan, and a built-in bookcase.
Empty living room with hardwood floors, a ceiling fan, and windows with blinds.
Bedroom with two beds, hardwood floors, and a wide window overlooking greenery.
Bedroom with colorful floral bedding, hardwood floors, a white dresser, and a chevron-patterned chair.
Bathroom with a wood vanity, floral shower curtain, and window framed by pale green curtains.
Bedroom with a low bed, two curtained windows, and a TV on a cube-storage unit.
Bedroom with hardwood floors, louvered closet doors, and blue patterned bedding.
Furnished bedroom with a single bed beneath a window with blue curtains and a ceiling fan.
Bedroom with striped bedding, an orange throw, ceiling fan, vanity, and television.
Empty bedroom with beige carpet, two windows with blinds, and a ceiling fan.
Beige carpeted bedroom with a brass ceiling fan, white dresser, and two open doorways.
Staged bedroom with a quilted bed, three windows, and a wall-mounted television.
Furnished bedroom with pale green walls, a white bed, ceiling fan, and wall-mounted television.
Bathroom with a wood vanity, glass shower enclosure, and a curtained window.
Bathroom with a wood vanity, globe-lit mirror, glass shower, and window with white curtains.
Corner glass shower with bronze-colored frame and striped privacy panels.
Unfinished basement with exposed insulation, ductwork, and HVAC equipment.
Unfinished basement with exposed insulation and HVAC ducts over a concrete floor.
Basement with carpeted floor, exposed ceiling insulation, and a small desk area.
Aerial view of a leafy Kernersville neighborhood with homes and tree-lined streets.
Aerial view of a leafy residential neighborhood with detached homes and a street intersection.
Aerial view of a tree-lined neighborhood with detached homes, lawns, and a road.
For Sale

218 Center Street

218 Center Street, Kernersville, NC 27284

$394,900
LOWERED $25000!Welcome to 218 Center Street, conveniently located just minutes from Downtown Kernersville!Offering over 3,000 finished square feet, this spacious home features 6 bedrooms, 3 full bathrooms, a living room, den, and plenty of flexible living space.The rooms sizes will blow you away!Recent updates include NEW granite kitchen countertops and backsplash, NEW appliances, NEW kitchen sink, NEW kitchen flooring, NEW light fixtures throughout, and fresh interior paint making this home MOVE IN READY!Additional features include dual front entrances, a 25x24 detached 2-car garage, and an abundance of closets and storage throughout home.The kitchen also features dual refrigerators, will convey with an acceptable offer. The home offers a 1,000+sqft unfinished basement with excellent potential for storage, a workshop, or future use, plus a floored attic providing additional storage.With more than 4,000sqft of finished and unfinished space combined, numerous recent updates, and NO HOA!

6
beds

3
baths

3,184 Sq.Ft. LIVING AREA

0.46 Acres lot

Amber Evans

Amber Evans

Features & Amenities

Interior

  • total bedrooms6
  • Total bathrooms3
  • full bathrooms3
  • Laundry room Dryer Connection, Main Level, Washer Hookup
  • Flooring Laminate, Tile, Vinyl
  • APPLIANCES Microwave, Dishwasher, Exhaust Fan, Free-Standing Range, Gas Water Heater
  • other interior Features Built-in Features, Ceiling Fan(s), Dead Bolt(s), Pantry, Separate Shower, Solid Surface Counter

Area & Lot

  • Status For Sale
  • Living Area3,184 Sq.Ft.
  • Total Area4,178 Sq.Ft.
  • Lot Area0.46 Acres
  • MLS® ID1236515
  • TypeResidential
  • YEAR BUILT1948
  • NeighborhoodKernersville

Exterior

  • STORIES2
  • Garage Space2.0
  • water SourcePublic
  • PoolNone
  • lot featuresCleared
  • parkingDriveway, Garage, Gravel, Garage Door Opener, Detached
  • HEAT TYPEForced Air, Natural Gas
  • AIR CONDITIONINGCentral Air
  • sewerPublic Sewer
  • security FeaturesSmoke Detector(s)
  • other exterior FeaturesGarden

Financial

  • Sales Price$394,900
  • Real Estate Tax $4,267/yr
  • Zoning RS12
Two-story brick-and-siding home with a gravel driveway leading to a detached garage.

Schedule a Showing

I would love to help you see this beautiful home! As a full-service brokerage, I can arrange a tour. Please submit an offer and answer questions about the buying process.

Schedule a Showing

I would love to help you see this beautiful home! As a full-service brokerage, I can arrange a tour. Please submit an offer and answer questions about the buying process.

Thank you for your interest in 218 Center Street, Kernersville, NC 27284. We are reviewing your request and will be in touch shortly!

Mortgage Calculator

Estimate your monthly mortgage payment, including the principal and interest, property taxes, and HOA. Adjust the values to generate a more accurate rate.

All estimates are provided for informational purposes only. Actual amounts may vary.
$0,000 Your Payment 20 15 65
$0,000 Your Payment

Kernersville

Explore

Work With Amber

Get assistance in determining current property value, crafting a competitive offer, writing and negotiating a contract, and much more. Contact me today.

Follow Me on Instagram