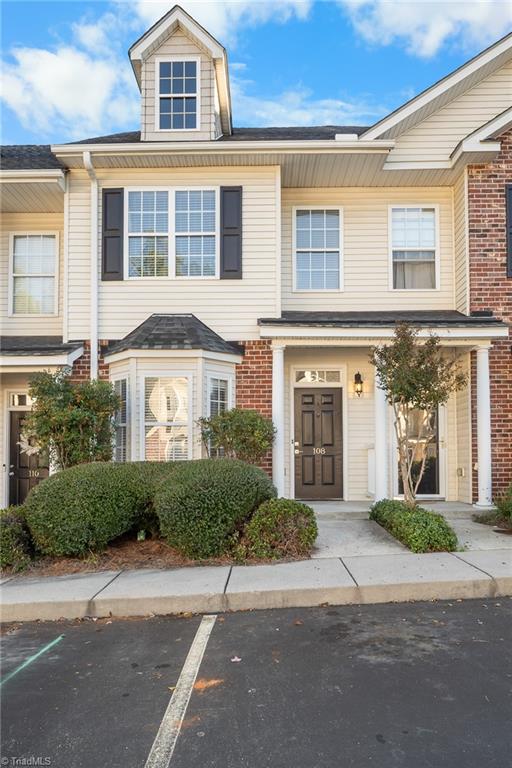
Attached two-story home with cream siding, brick accents, a roof dormer, and landscaped entrance.
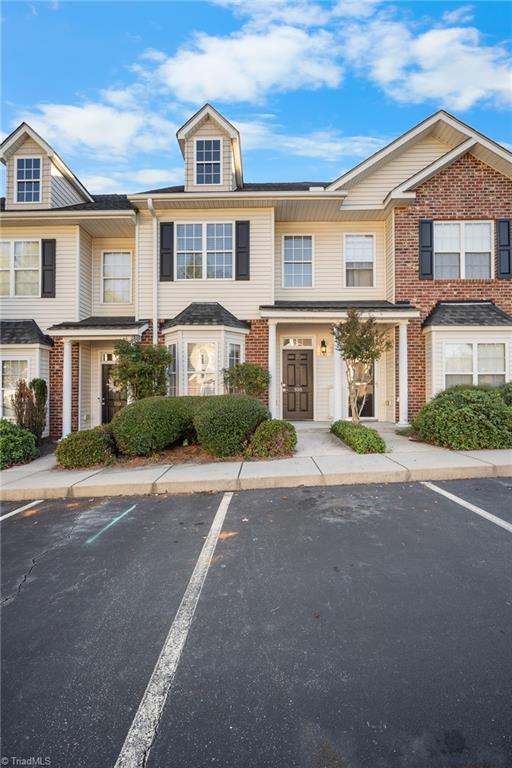
Townhouse exterior with beige siding, brick accents, landscaped shrubs, and parking spaces in front.
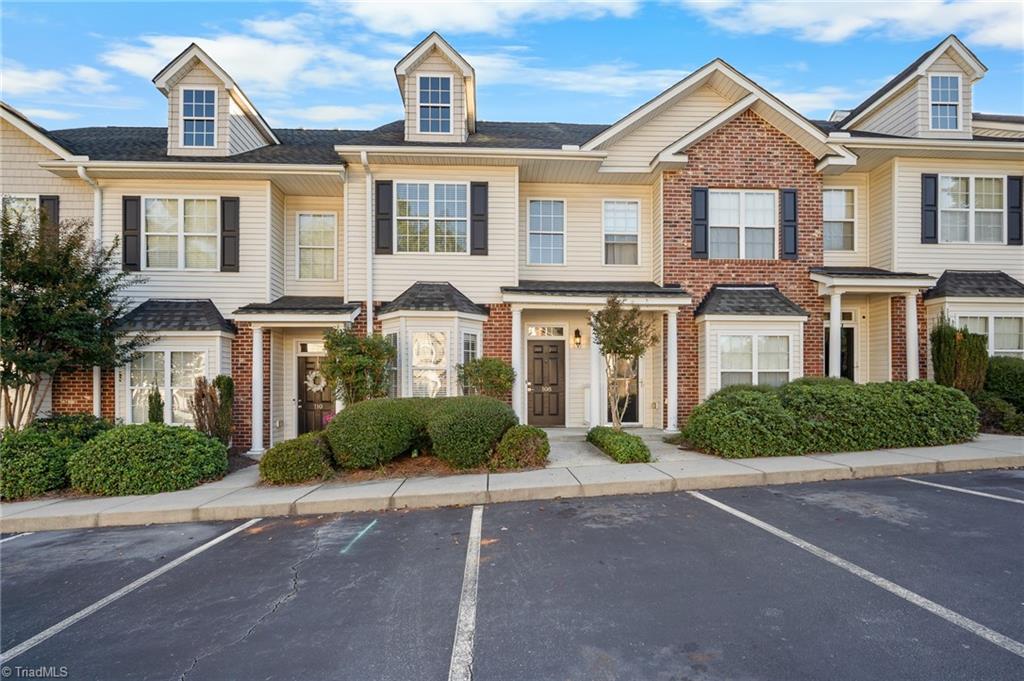
Townhouse exterior with beige siding, red-brick accents, dormer windows, and landscaped shrubs.
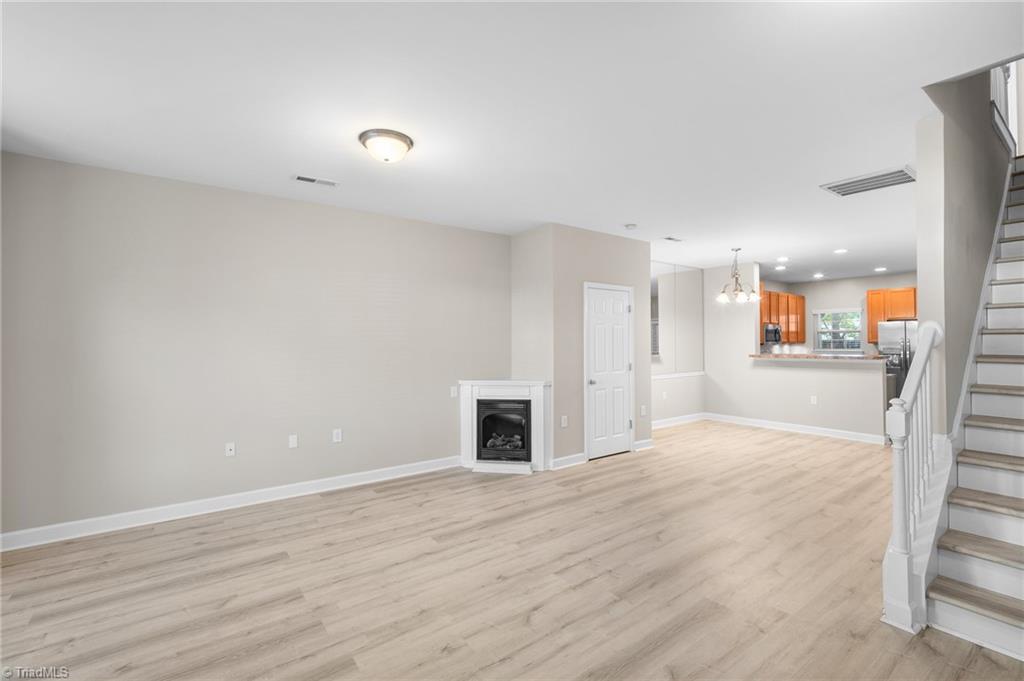
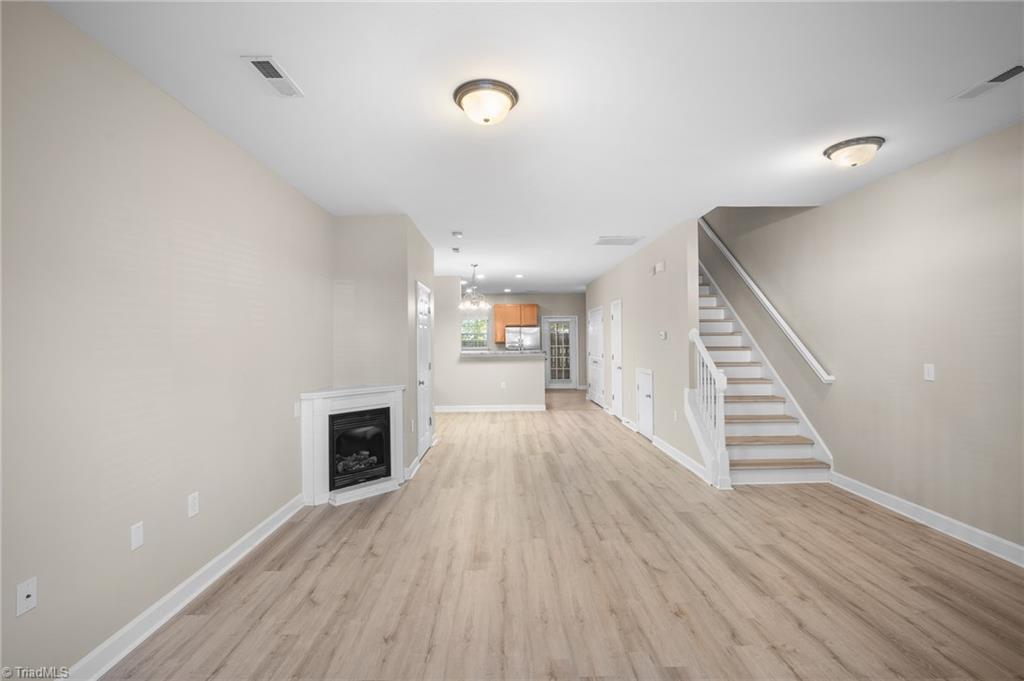
Open living area with light wood-look floors, a fireplace, staircase, and orange-toned kitchen cabinets.
Empty living area with a built-in fireplace, light wood-look floors, and staircase beside the kitchen.
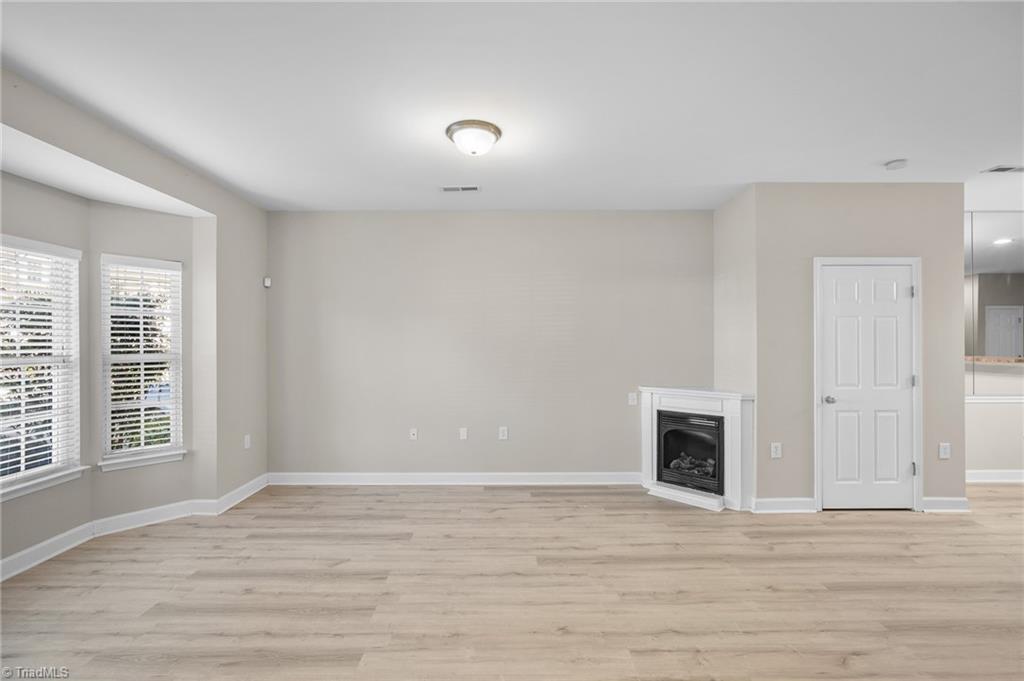
Vacant living room with light wood-look floors, two blind-covered windows, and a corner fireplace.
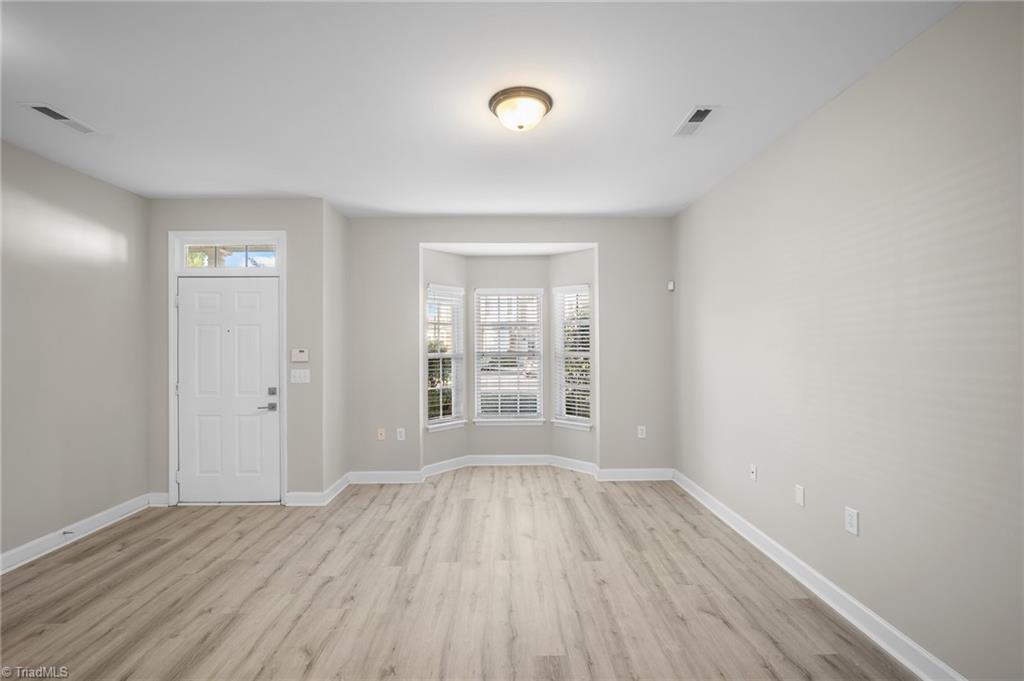
Empty front room with light flooring, an entry door, and a bay window with blinds.
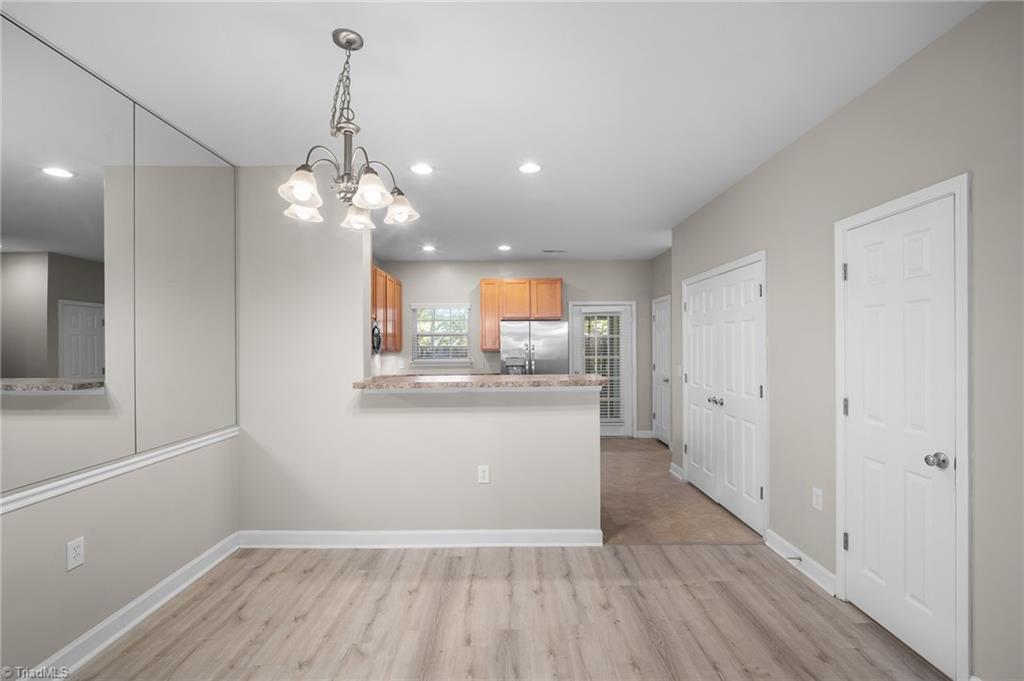
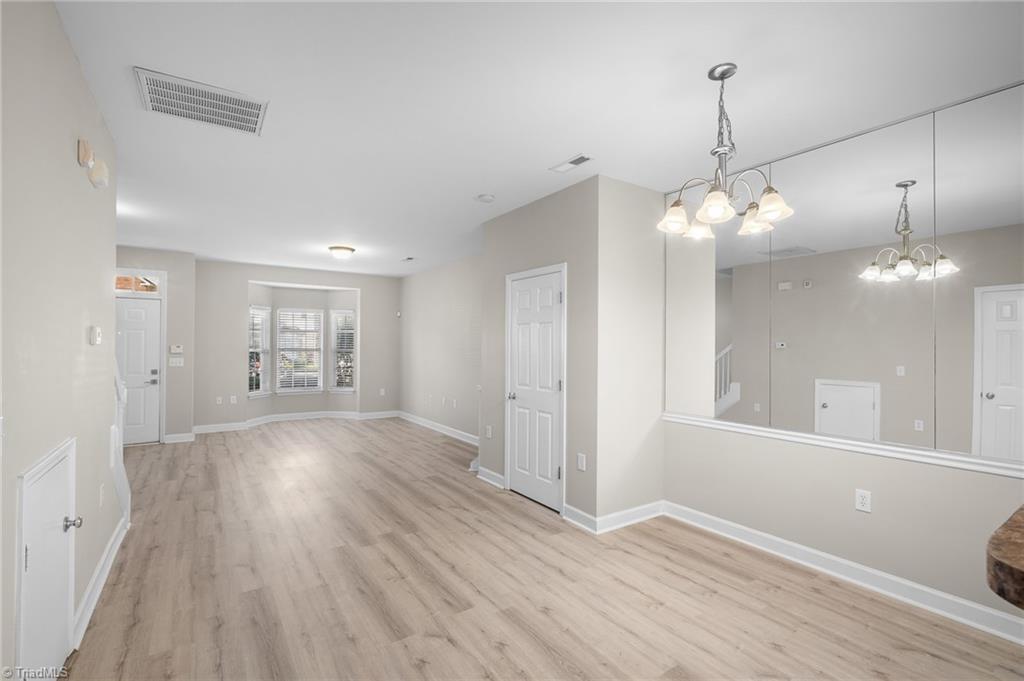
Unfurnished dining area with a mirrored wall, chandelier, and breakfast bar opening to the kitchen.
Unfurnished interior with light wood-look flooring, a bay window, and a large mirrored wall.
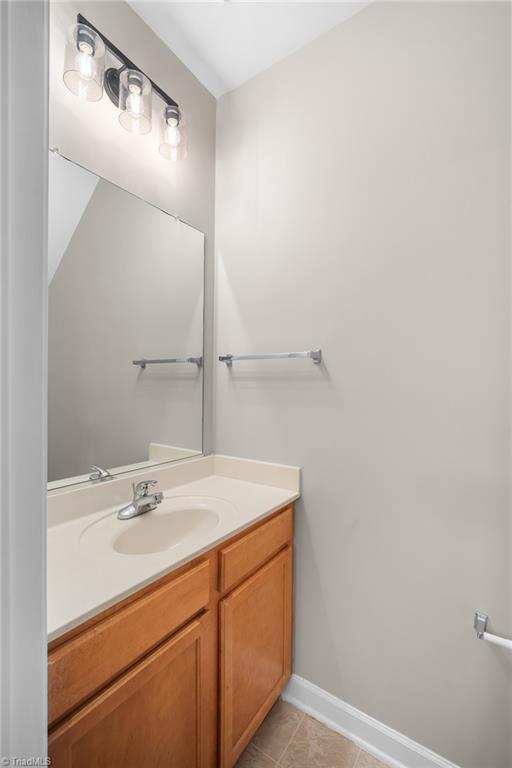
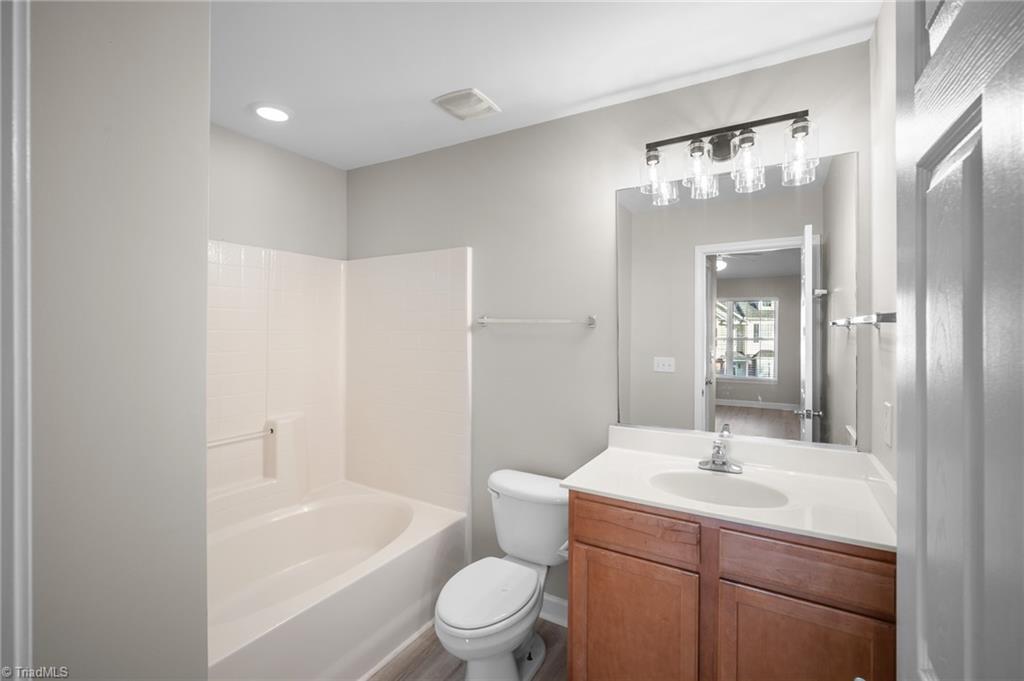
Bathroom vanity with wood cabinets, oval sink, large mirror, and three-light fixture.
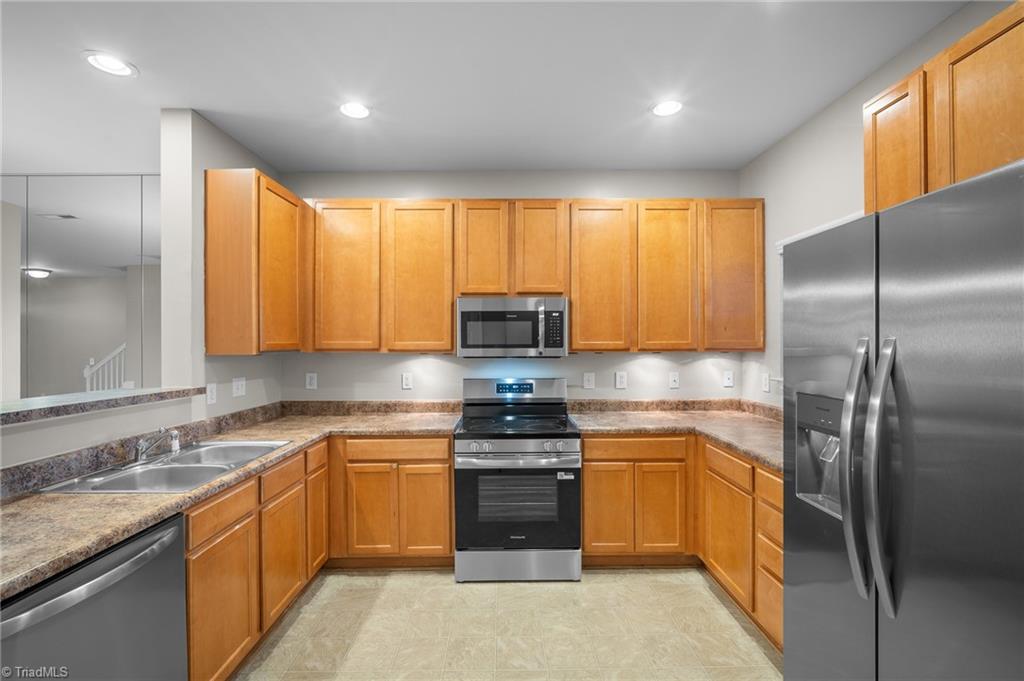
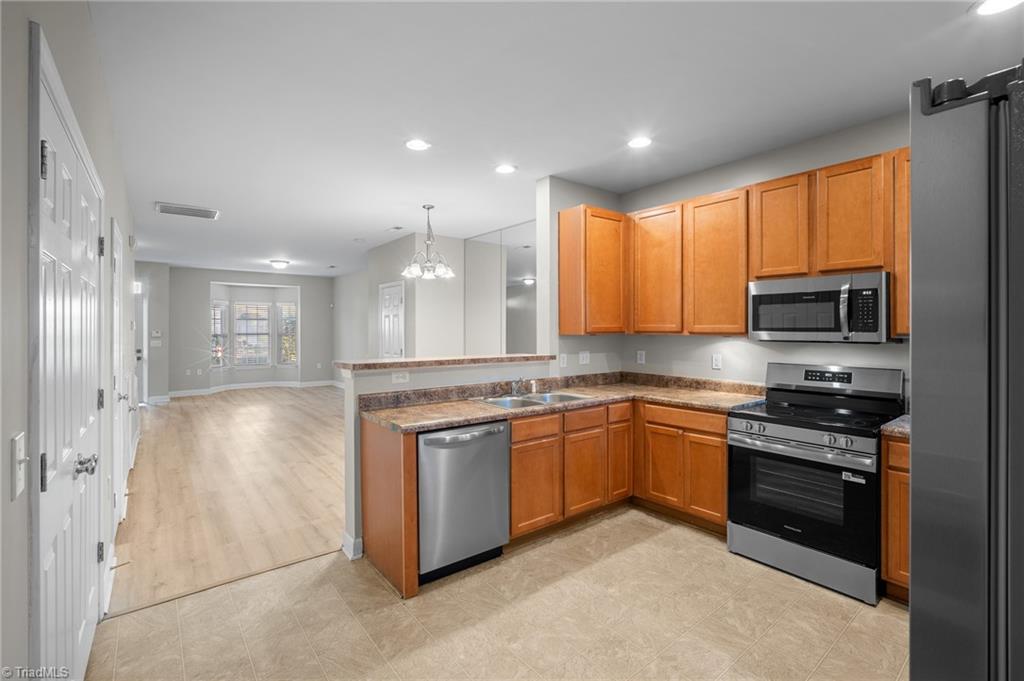
Kitchen with warm wood cabinets, stainless steel appliances, and a double-basin sink.
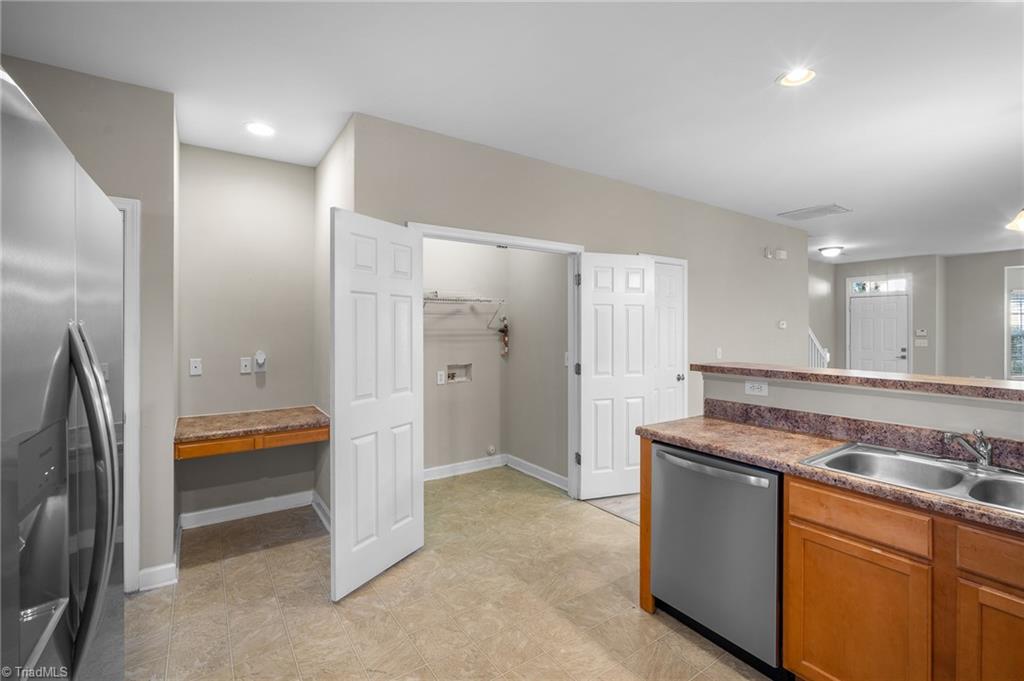
Kitchen with wood cabinets and stainless appliances, beside an open closet with a hanging rod.
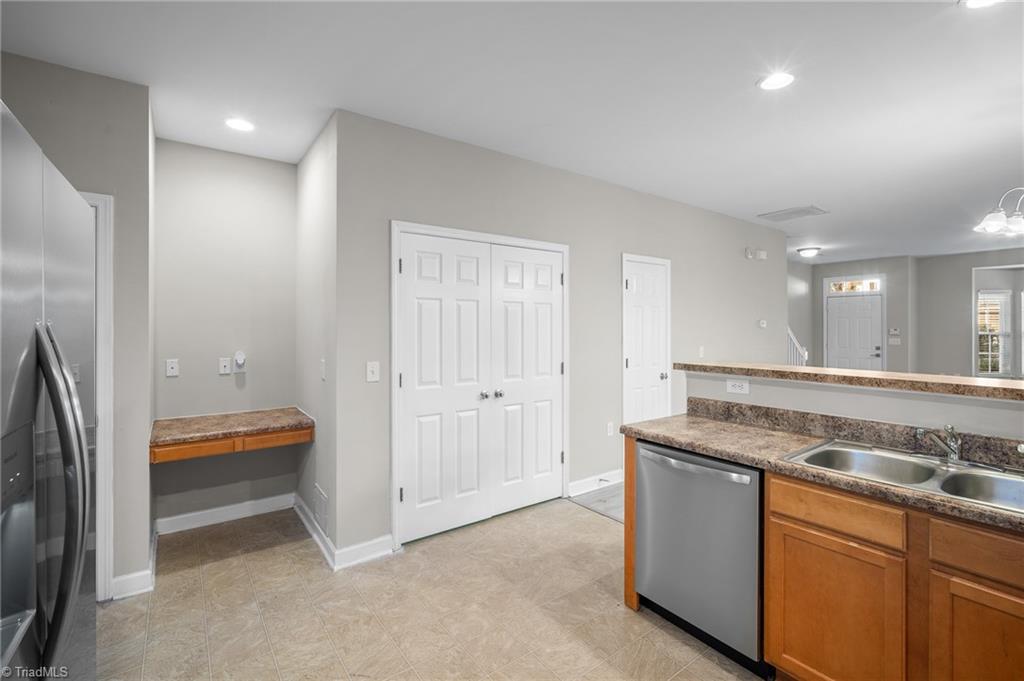
Kitchen with granite counters, wood cabinets, stainless appliances, and a small built-in counter nook.
Unfurnished kitchen with warm wood cabinets, stainless steel appliances, and an open living area.
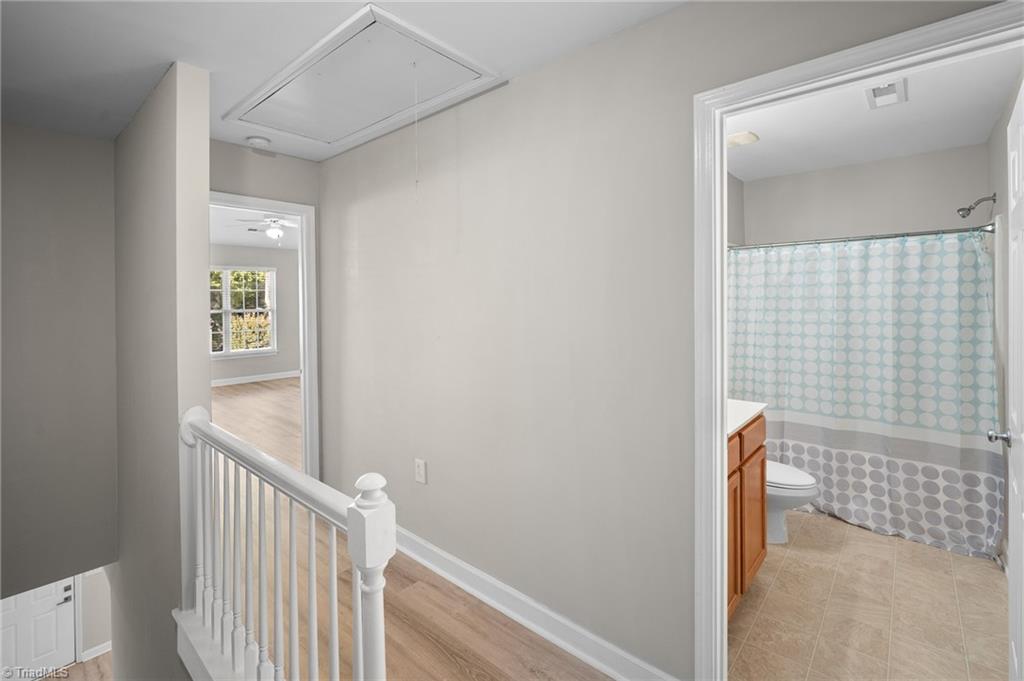
Upstairs landing with white railing beside a bathroom with a teal-and-gray circle-patterned shower curtain.
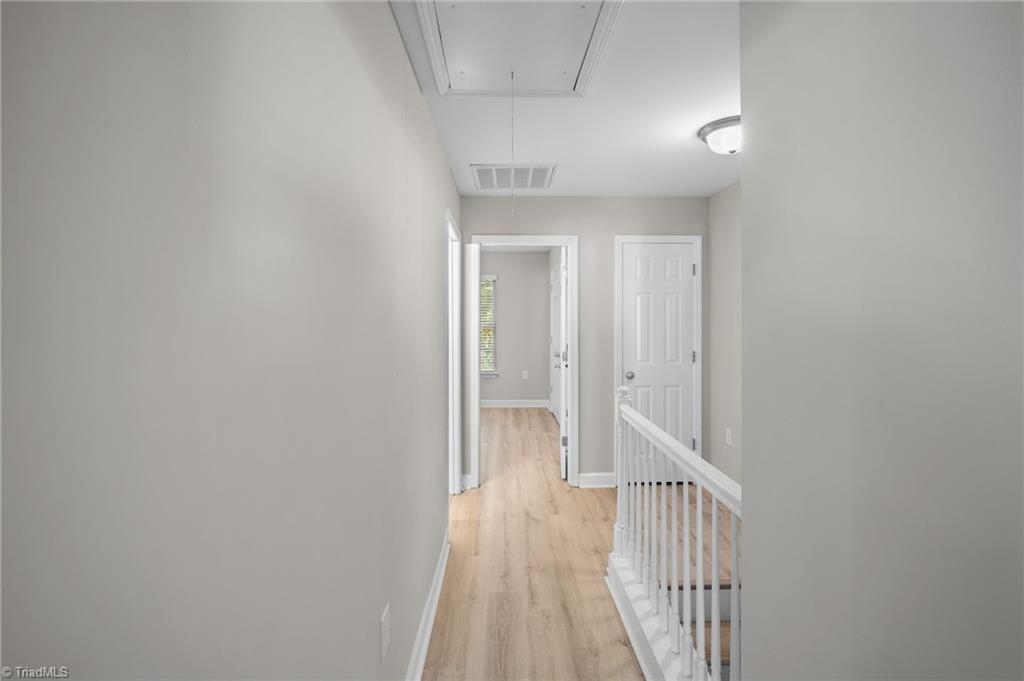
Upstairs hallway with light wood flooring, white stair railing, and multiple doorways.
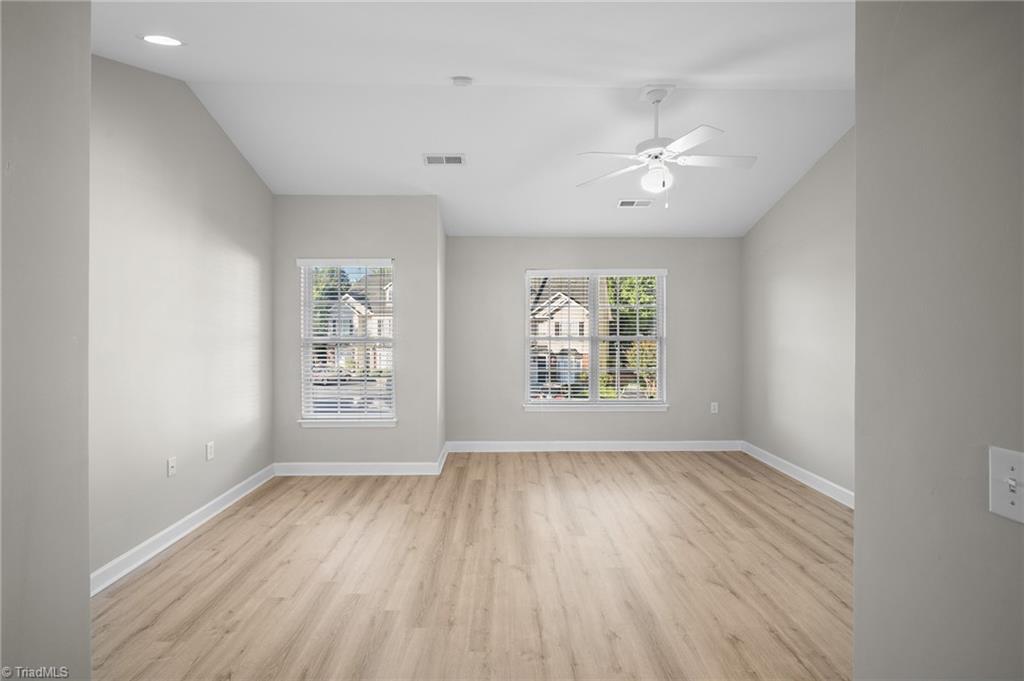
Empty room with light wood-look flooring, two windows with blinds, and a ceiling fan.
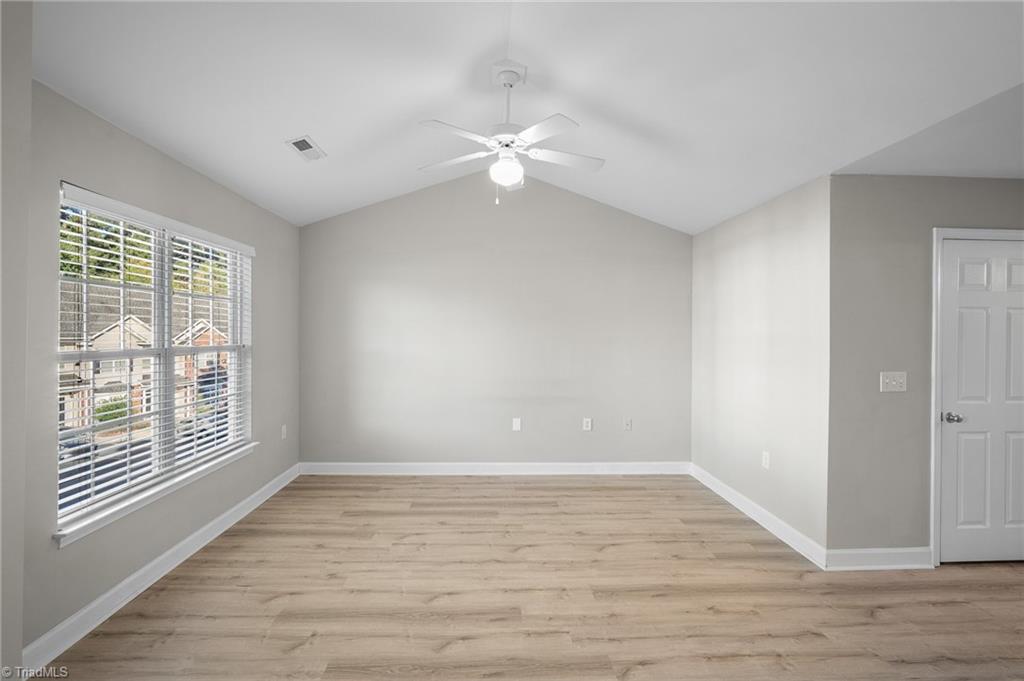
Empty room with wood-look flooring, a wide window with blinds, and a ceiling fan.
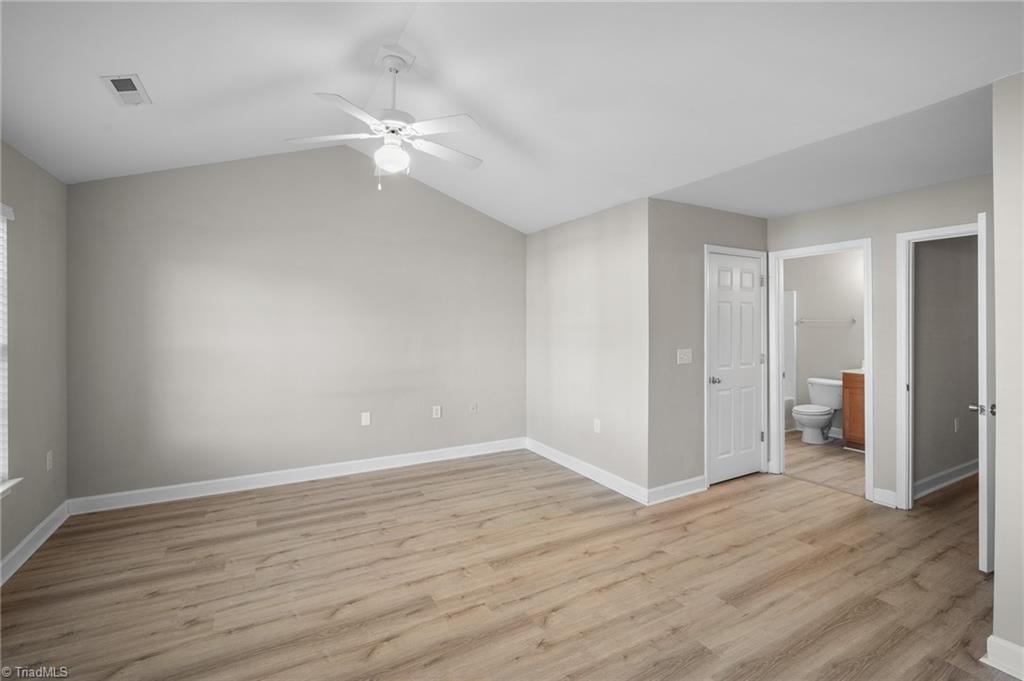
Vacant bedroom with wood-look flooring, a ceiling fan, and an adjoining bathroom.
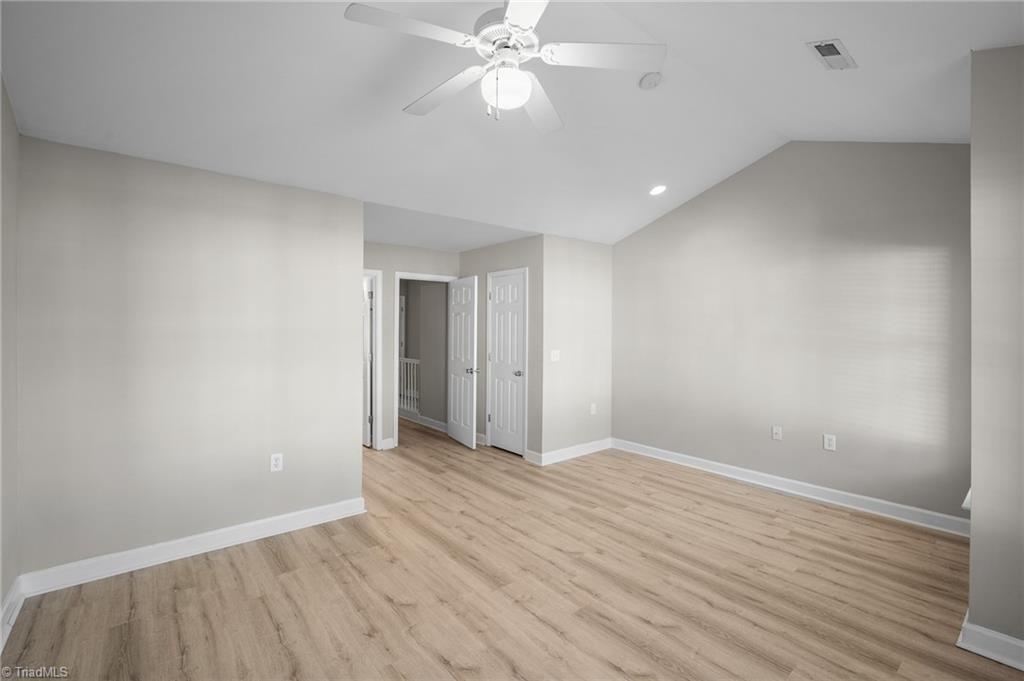
Empty room with light wood-look flooring, neutral walls, and a ceiling fan.
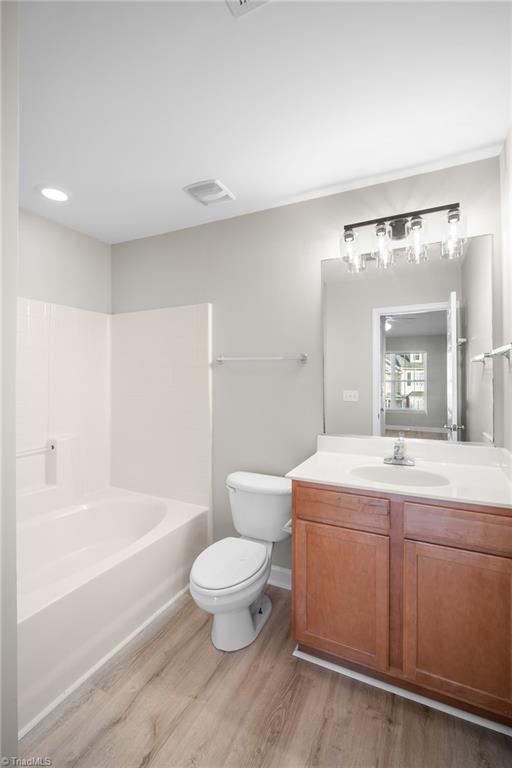
Bathroom with a white tub, toilet, and wooden vanity beneath a large mirror.
Bathroom with a white bathtub, toilet, and wood vanity beneath a large mirror.
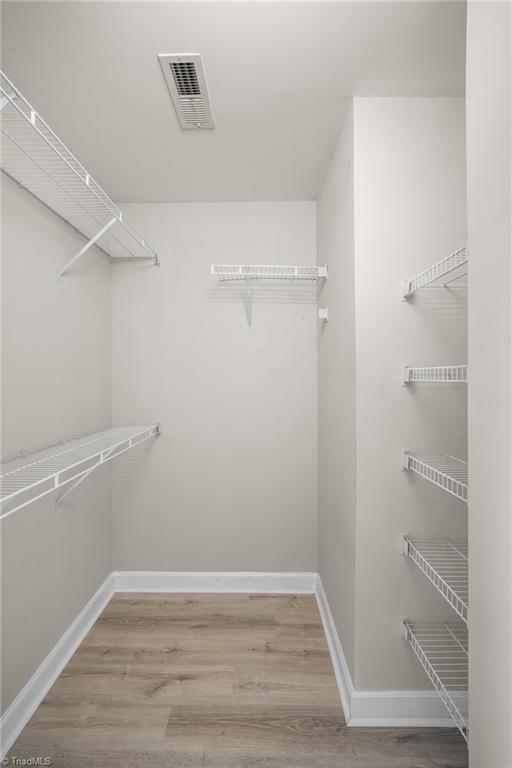
Walk-in closet with white wire shelving and wood-look plank flooring.
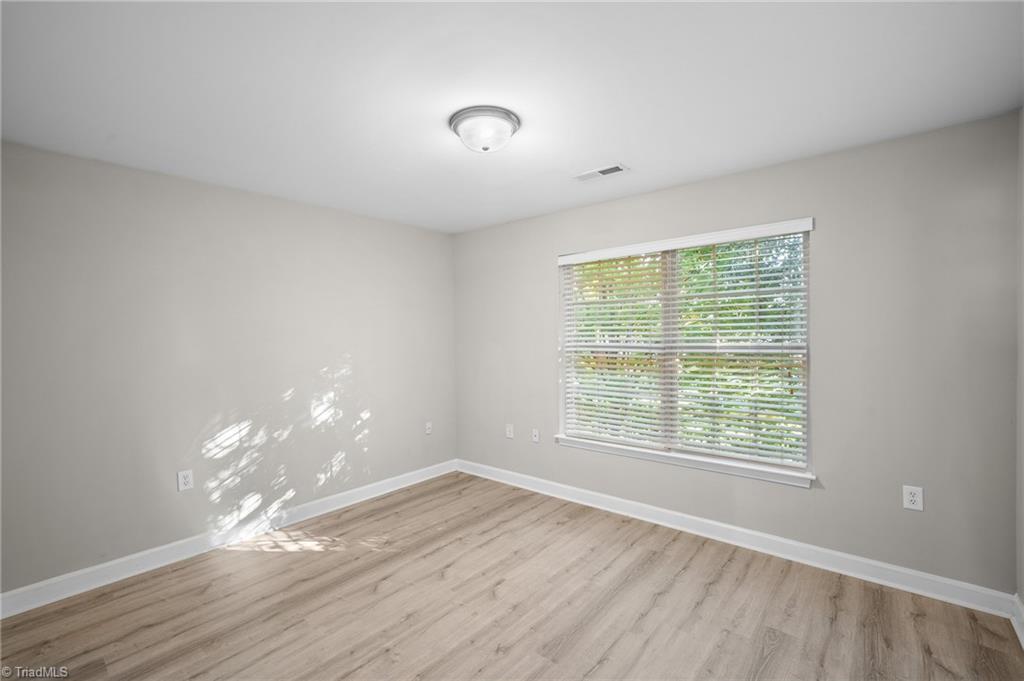
Empty bedroom with light wood-look flooring and a wide window with white blinds.
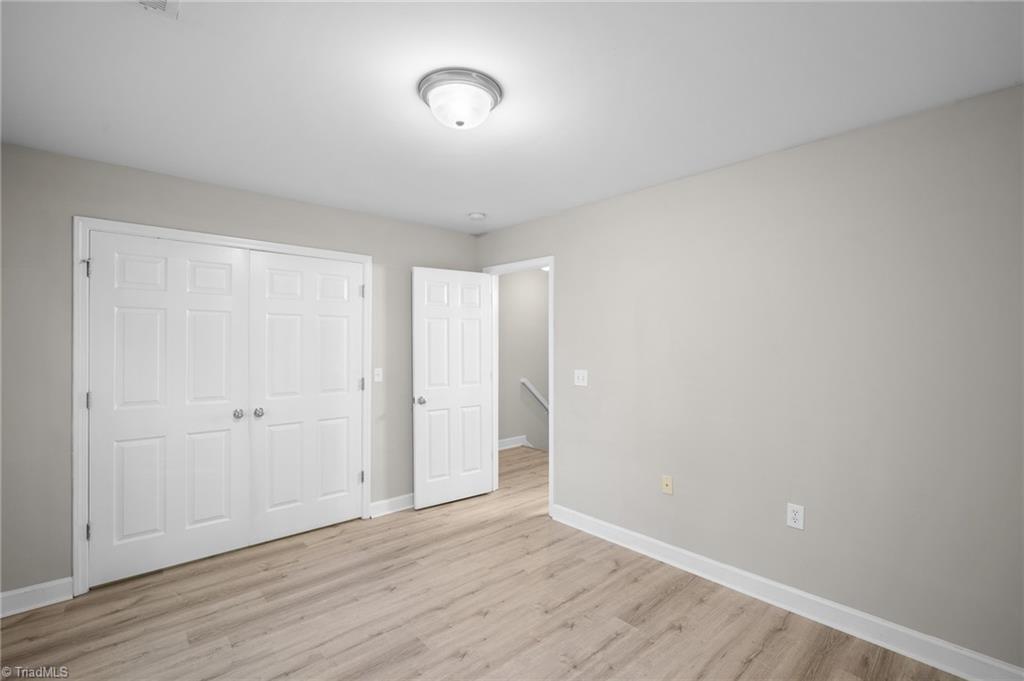
Vacant room with double closet doors, pale wood-look flooring, and an open doorway to the hall.
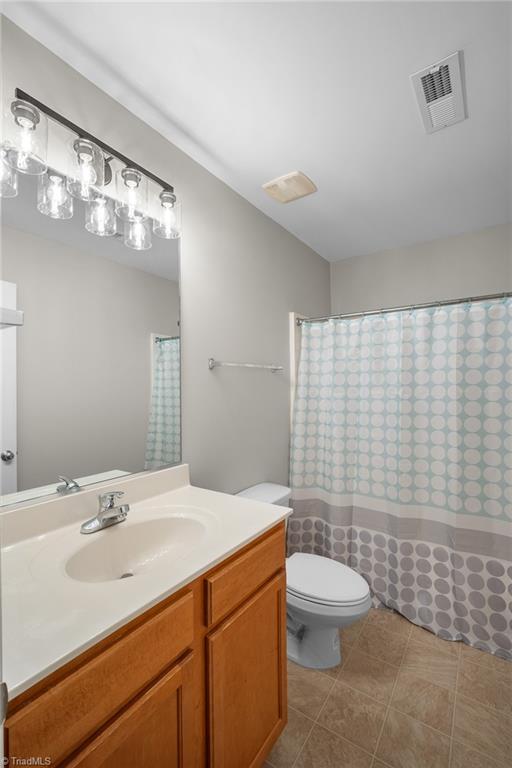
Bathroom with a wood vanity, white sink, and pale blue patterned shower curtain.
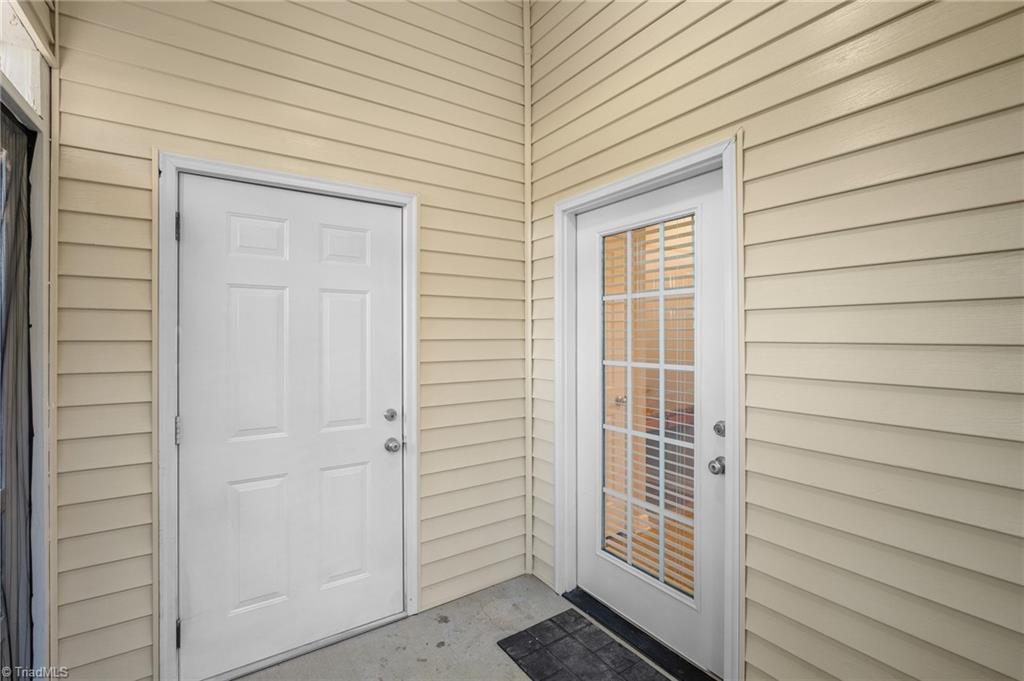
Home entry with a white front door beside a glass-paneled door and beige siding.
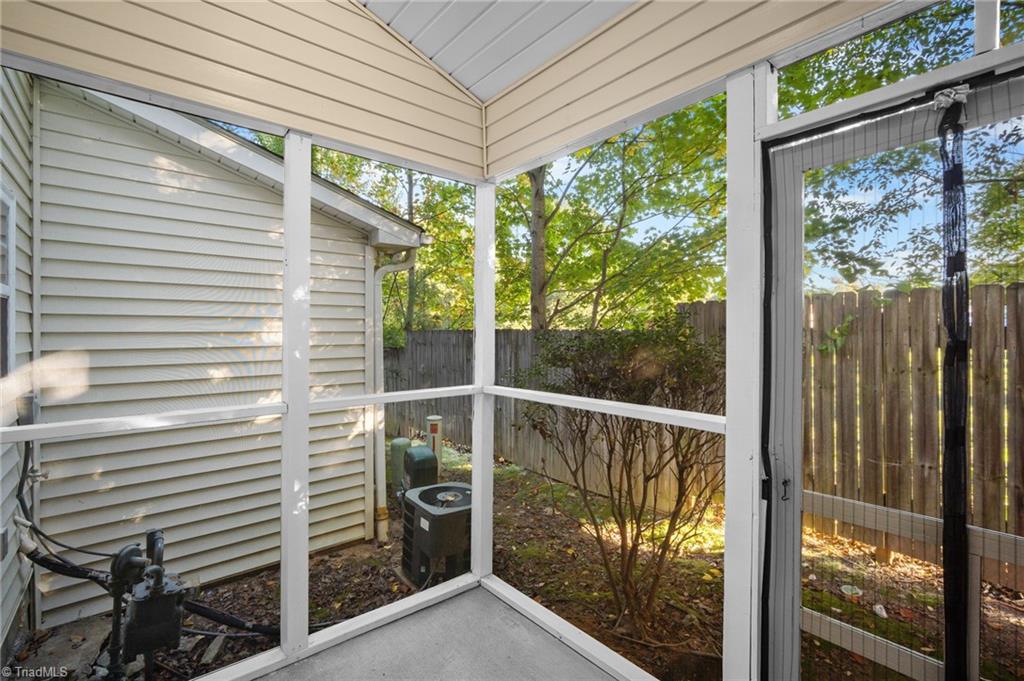
Screened porch with white framing overlooking a fenced, leafy yard.
SEE ALL PHOTOS
Attached two-story home with cream siding, brick accents, a roof dormer, and landscaped entrance.
Townhouse exterior with beige siding, brick accents, landscaped shrubs, and parking spaces in front.
Townhouse exterior with beige siding, red-brick accents, dormer windows, and landscaped shrubs.
Open living area with light wood-look floors, a fireplace, staircase, and orange-toned kitchen cabinets.
Empty living area with a built-in fireplace, light wood-look floors, and staircase beside the kitchen.
Vacant living room with light wood-look floors, two blind-covered windows, and a corner fireplace.
Empty front room with light flooring, an entry door, and a bay window with blinds.
Unfurnished dining area with a mirrored wall, chandelier, and breakfast bar opening to the kitchen.
Unfurnished interior with light wood-look flooring, a bay window, and a large mirrored wall.
Bathroom vanity with wood cabinets, oval sink, large mirror, and three-light fixture.
Kitchen with warm wood cabinets, stainless steel appliances, and a double-basin sink.
Kitchen with wood cabinets and stainless appliances, beside an open closet with a hanging rod.
Kitchen with granite counters, wood cabinets, stainless appliances, and a small built-in counter nook.
Unfurnished kitchen with warm wood cabinets, stainless steel appliances, and an open living area.
Upstairs landing with white railing beside a bathroom with a teal-and-gray circle-patterned shower curtain.
Upstairs hallway with light wood flooring, white stair railing, and multiple doorways.
Empty room with light wood-look flooring, two windows with blinds, and a ceiling fan.
Empty room with wood-look flooring, a wide window with blinds, and a ceiling fan.
Vacant bedroom with wood-look flooring, a ceiling fan, and an adjoining bathroom.
Empty room with light wood-look flooring, neutral walls, and a ceiling fan.
Bathroom with a white tub, toilet, and wooden vanity beneath a large mirror.
Bathroom with a white bathtub, toilet, and wood vanity beneath a large mirror.
Walk-in closet with white wire shelving and wood-look plank flooring.
Empty bedroom with light wood-look flooring and a wide window with white blinds.
Vacant room with double closet doors, pale wood-look flooring, and an open doorway to the hall.
Bathroom with a wood vanity, white sink, and pale blue patterned shower curtain.
Home entry with a white front door beside a glass-paneled door and beige siding.
Screened porch with white framing overlooking a fenced, leafy yard.
Pending

108 Humberside Drive

108 Humberside Drive, Kernersville, NC 27284

$223,000
Welcome home to this move in ready property located in the heart of Kernersville in Wynston Park! This home has an open concept floor plan on the main level. The main level features laminate and vinyl flooring, a guest powder room, a charming front bay window, and a spacious living room with a fireplace. The kitchen features all NEW stainless steel appliances, a breakfast bar, pantry, and dedicated workstation, dining area for easy everyday living and entertaining. Upstairs, you'll find two generously sized bedrooms, including an expansive primary suite featuring vaulted ceilings walk-in closet, a 2nd closet offering plenty of storage. Step outside on backside and enjoy the private screened-in porch, perfect for relaxing or entertaining. Conveniently located near shopping, dining, and all that Kernersville has to offer that is ready for immediate enjoyment to call home. Schedule your showing today!

2
beds

3
baths

1,422 Sq.Ft. LIVING AREA

871.2 Sq.Ft. lot

Amber Evans

Amber Evans

Features & Amenities

Interior

  • total bedrooms2
  • Total bathrooms3
  • full bathrooms2
  • half bathroom1
  • Laundry room Dryer Connection, Main Level, Washer Hookup
  • Flooring Laminate, Vinyl
  • Fireplace Gas Log, Living Room
  • APPLIANCES Microwave, Dishwasher, Free-Standing Range, Gas Water Heater
  • other interior Features Dead Bolt(s), Pantry, Vaulted Ceiling(s)

Area & Lot

  • Status Pending
  • Living Area1,422 Sq.Ft.
  • Total Area1,422 Sq.Ft.
  • Lot Area871.2 Sq.Ft.
  • MLS® ID1238131
  • TypeResidential
  • YEAR BUILT2006
  • NeighborhoodKernersville

Exterior

  • STORIES2
  • water SourcePublic
  • PoolNone
  • parkingAssigned
  • HEAT TYPEForced Air, Natural Gas
  • AIR CONDITIONINGCentral Air
  • sewerPublic Sewer
  • SubstructureSlab
  • security FeaturesSmoke Detector(s)

Financial

  • Sales Price$223,000
  • Real Estate Tax $2,252/yr
  • HOA $121/mo
  • Zoning RM18-S
Townhouse exterior with beige siding, brick accents, landscaped shrubs, and parking spaces in front.

Schedule a Showing

I would love to help you see this beautiful home! As a full-service brokerage, I can arrange a tour. Please submit an offer and answer questions about the buying process.

Schedule a Showing

I would love to help you see this beautiful home! As a full-service brokerage, I can arrange a tour. Please submit an offer and answer questions about the buying process.

Thank you for your interest in 108 Humberside Drive, Kernersville, NC 27284. We are reviewing your request and will be in touch shortly!

Mortgage Calculator

Estimate your monthly mortgage payment, including the principal and interest, property taxes, and HOA. Adjust the values to generate a more accurate rate.

All estimates are provided for informational purposes only. Actual amounts may vary.
$0,000 Your Payment 20 15 65
$0,000 Your Payment

Kernersville

Explore

Work With Amber

Get assistance in determining current property value, crafting a competitive offer, writing and negotiating a contract, and much more. Contact me today.

Follow Me on Instagram